2215 Transatlantic Avenue, Charlotte, NC 28215
- $378,000
- 4
- BD
- 3
- BA
- 1,827
- SqFt




Listing courtesy of RE/MAX Executive. team@hefferonedwardsnc.com
- List Price
- $378,000
- Status
- ACTIVE UNDER CONTRACT
- Days on Market
- 156
- Price Change
- ▼ $11,000 1782945149
- MLS#
- 4349079
- Style
- Transitional
- Year Built
- 2024
- Bedrooms
- 4
- Bathrooms
- 3
- Full Baths
- 2
- Half Baths
- 1
- Living Area
- 1,827
- Lot Size
- 6,098
- Acres
- 0.14
- Subdivision
- Mckee Creek Village
- Neighborhood
- Mckee Creek Village
Property Description
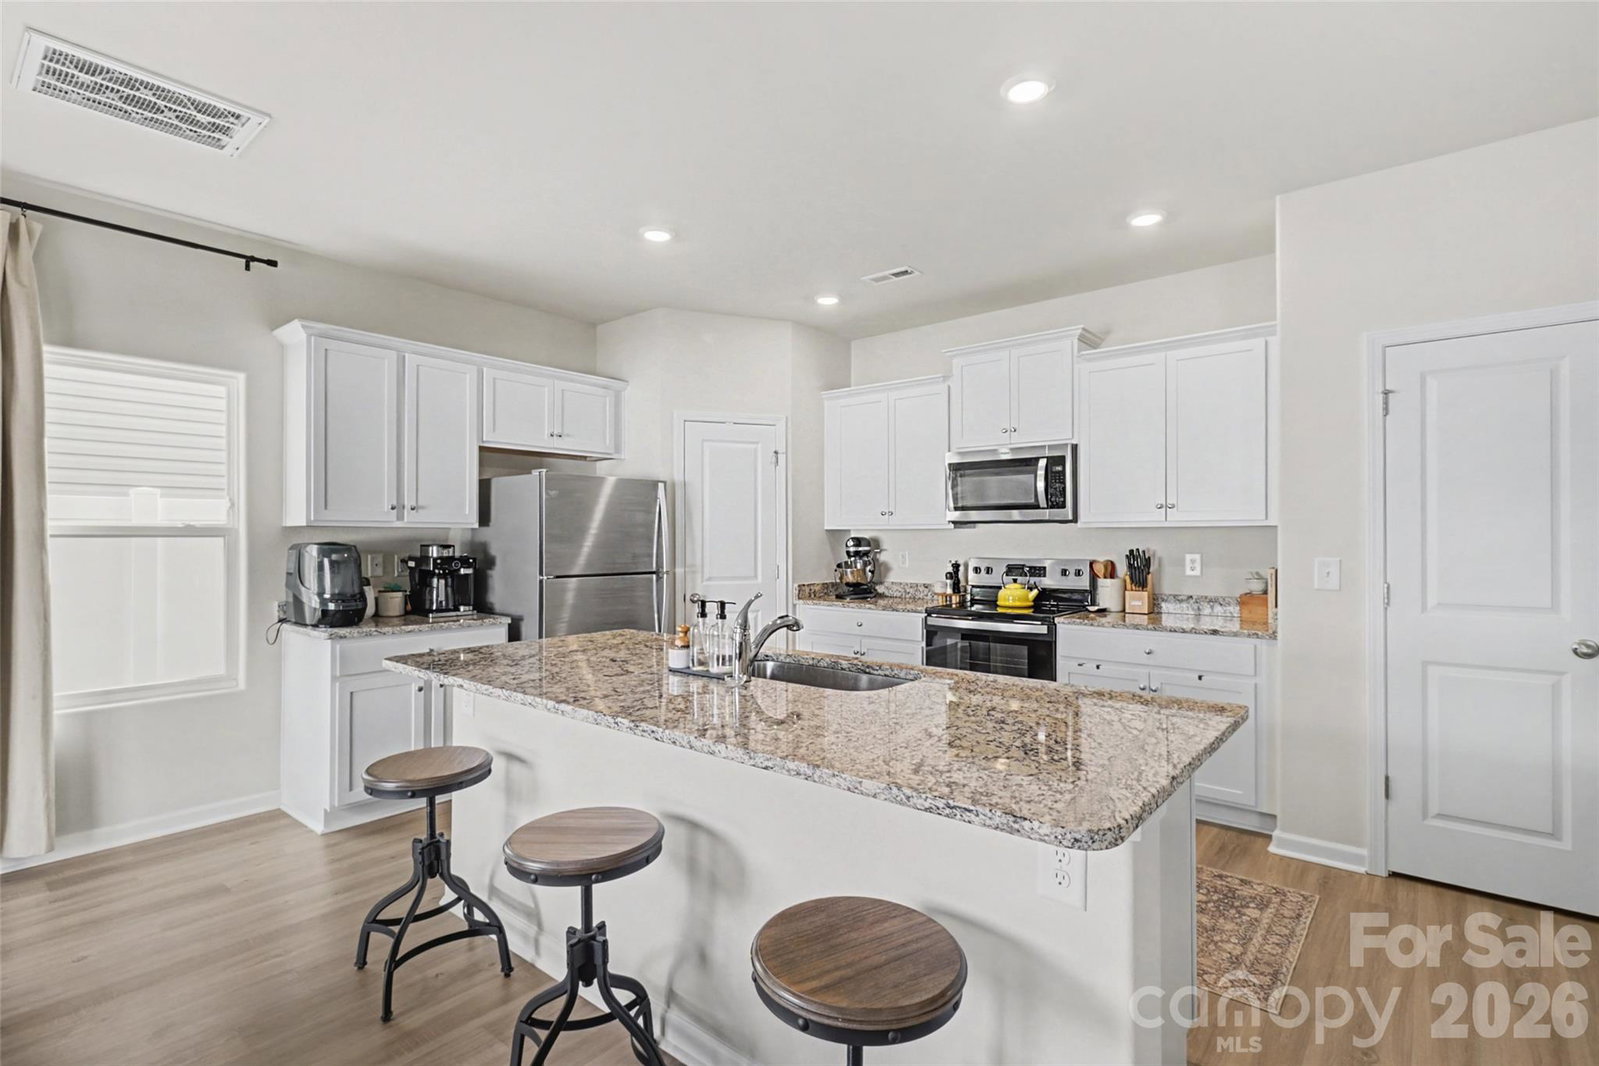
Priced below appraisal value and seller says BRING ALL OFFERS! Why wait for new construction? $5000 in closing costs! Refrigerator, Washer/Dryer, Flat lot with 6ft privacy fence, and inspection completed! The previous buyer terminated due to financing and is back on the market due to no fault of the seller! This 4-bedroom plan in McKee Creek Village stands out with custom built-in shelving flanking an electric fireplace, full LVP flooring downstairs, fancy blinds, and a TRUE flat backyard you can actually use. In the final phase, LGI Homes selected only a handful of homes to feature 9-foot ceilings, and yes, this is one of them. You feel the difference immediately. Perfectly positioned on a premium corner lot with stone accents, you’re steps from the daily conveniences. Grab your mail without the hike. Head to the playground without breaking a sweat. The community is complete, and this home is LIKE NEW and was owner-occupied! MINT condition from floor to ceiling! Location earns a 10. Just minutes away, Reedy Creek Nature Preserve offers nearly 1,000 acres of protected green space with scenic trails, fishing ponds, disc golf, sports fields, and endless opportunities to enjoy the outdoors. Quick access to Interstate 485, and approximately 20–25 minutes to Uptown Charlotte. Start living the Queen City lifestyle! Investors and rentals are allowed.
/u.realgeeks.media/humpreyhyattrealtygroup/Humphrey_and_Hyatt_Stacked_Logo_Color.png)
Additional Information
- Interior Features
- Attic Stairs Pulldown, Built-in Features, Entrance Foyer, Kitchen Island, Open Floorplan, Walk-In Closet(s)
- HOA Fee
- $425
- Property Description
- Transitional
- Appliances
- Dishwasher, Disposal, Dryer, Electric Range, Electric Water Heater, Refrigerator with Ice Maker, Washer/Dryer
- Heating
- Electric
- Air Conditioning
- Central Air, Electric
- Exterior Construction
- Site Built
- Levels
- Two
- Roof
- Architectural Shingle
- Foundation
- Slab
- Parking
- Driveway, Attached Garage, Garage Faces Front, Parking Space(s)
- Garage Spaces
- 2
- Elementary School
- J.H. Gunn
- Middle School
- Albemarle Road
- High School
- Rocky River
Mortgage Calculator
“ Based on information submitted to the MLS GRID as of . All data is obtained from various sources and may not have been verified by broker or MLS GRID. Supplied Open House Information is subject to change without notice. All information should be independently reviewed and verified for accuracy. Some IDX listings have been excluded from this website. Properties may or may not be listed by the office/agent presenting the information © 2026 Canopy MLS as distributed by MLS GRID”

Last Updated: