7914 Denmark Road, Charlotte, NC 28273
- $350,000
- 2
- BD
- 3
- BA
- 1,634
- SqFt




Listing courtesy of Helen Adams Realty. lkhodak@helenadamsrealty.com
- List Price
- $350,000
- Status
- ACTIVE
- Days on Market
- 166
- Price Change
- ▼ $7,000 1784219845
- MLS#
- 4342539
- Style
- Transitional
- Year Built
- 2019
- Bedrooms
- 2
- Bathrooms
- 3
- Full Baths
- 2
- Half Baths
- 1
- Living Area
- 1,634
- Subdivision
- Hadley At Arrowood Station
- Neighborhood
- Hadley at Arrowood Station
Property Description
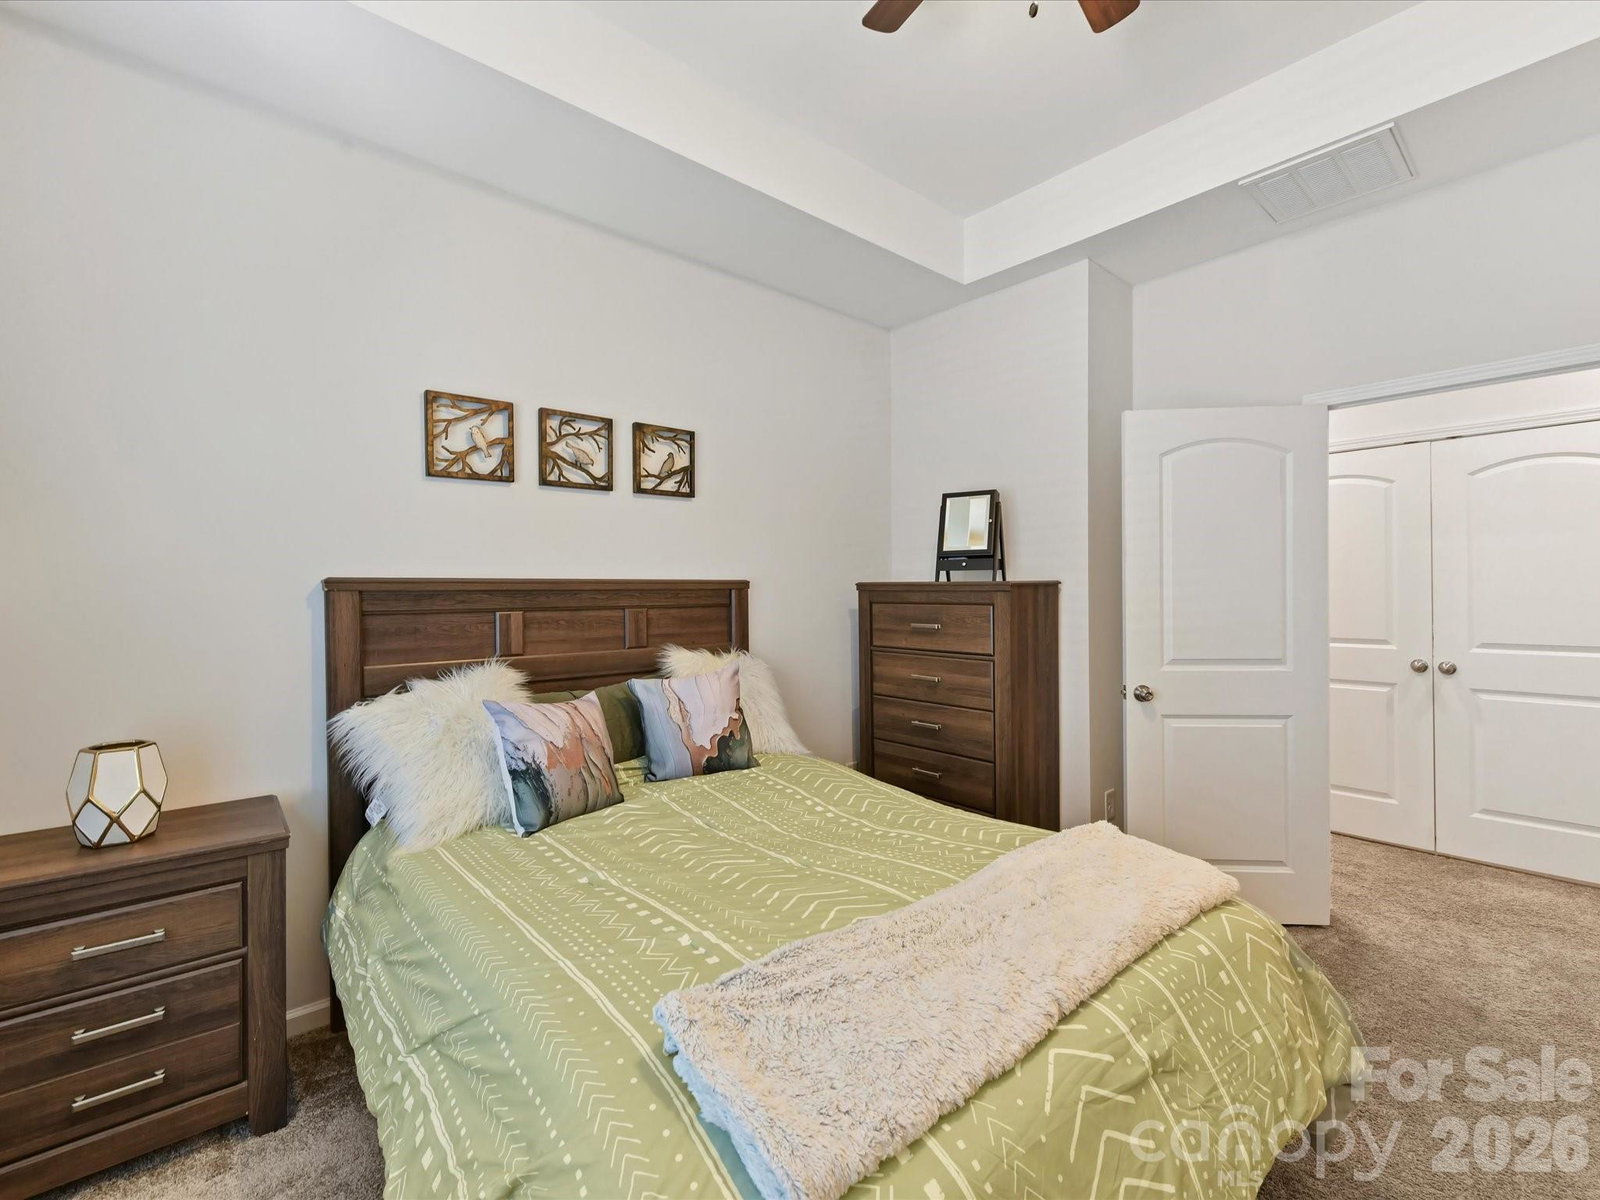
Step into effortless, three-story living designed for the modern lifestyle. This stunning townhome features dual primary bedroom suites, 2.5 baths, and a dedicated, flexible home office perfect for remote work. On the main level, the open-concept design flows seamlessly from the great room and dining area into a chef-ready kitchen. Cook and entertain with ease utilizing 42" white cabinetry, crisp granite countertops, a classic tile backsplash, a walk-in pantry, and premium stainless steel appliances—including a gas range with double ovens. Downstairs, the 2-car attached garage stands out with upgraded, pristine epoxy flooring. The Community & Location: Leave the yard work behind! The HOA covers landscaping and exterior maintenance so you can spend your weekends enjoying the resort-style community pool, complete with a sun shelf, cabanas, gas grills, and changing rooms. Furry friends will love the neighborhood dog stations, too. Best of all, you’re just moments from the Arrowood Light Rail Station, major highways, and the area's best shopping and dining.
/u.realgeeks.media/humpreyhyattrealtygroup/Humphrey_and_Hyatt_Stacked_Logo_Color.png)
Additional Information
- Exterior Features
- Lawn Maintenance
- HOA Fee
- $233
- Property Description
- Transitional
- Appliances
- Dishwasher, Disposal, Gas Range, Microwave
- Heating
- Forced Air, Natural Gas, Zoned
- Air Conditioning
- Central Air, Zoned
- Exterior Construction
- Site Built
- Levels
- Three
- Foundation
- Slab
- Parking
- Attached Garage, Garage Door Opener, Garage Faces Rear, On Street
- Garage Spaces
- 2
- Elementary School
- Unspecified
- Middle School
- Unspecified
- High School
- Unspecified
Mortgage Calculator
“ Based on information submitted to the MLS GRID as of . All data is obtained from various sources and may not have been verified by broker or MLS GRID. Supplied Open House Information is subject to change without notice. All information should be independently reviewed and verified for accuracy. Some IDX listings have been excluded from this website. Properties may or may not be listed by the office/agent presenting the information © 2026 Canopy MLS as distributed by MLS GRID”

Last Updated: