3000 Dunlavin Way, Charlotte, NC 28205
- $399,950
- 2
- BD
- 2
- BA
- 1,144
- SqFt




Listing courtesy of Nestlewood Realty, LLC. douglas@nestlewoodrealty.com
- List Price
- $399,950
- Status
- ACTIVE UNDER CONTRACT
- Days on Market
- 107
- Price Change
- ▼ $18,000 1779821944
- MLS#
- 4341490
- Year Built
- 1960
- Bedrooms
- 2
- Bathrooms
- 2
- Full Baths
- 2
- Living Area
- 1,144
- Lot Size
- 13,503
- Acres
- 0.31
- Subdivision
- Country Club Heights
- Neighborhood
- Country Club Heights
Property Description
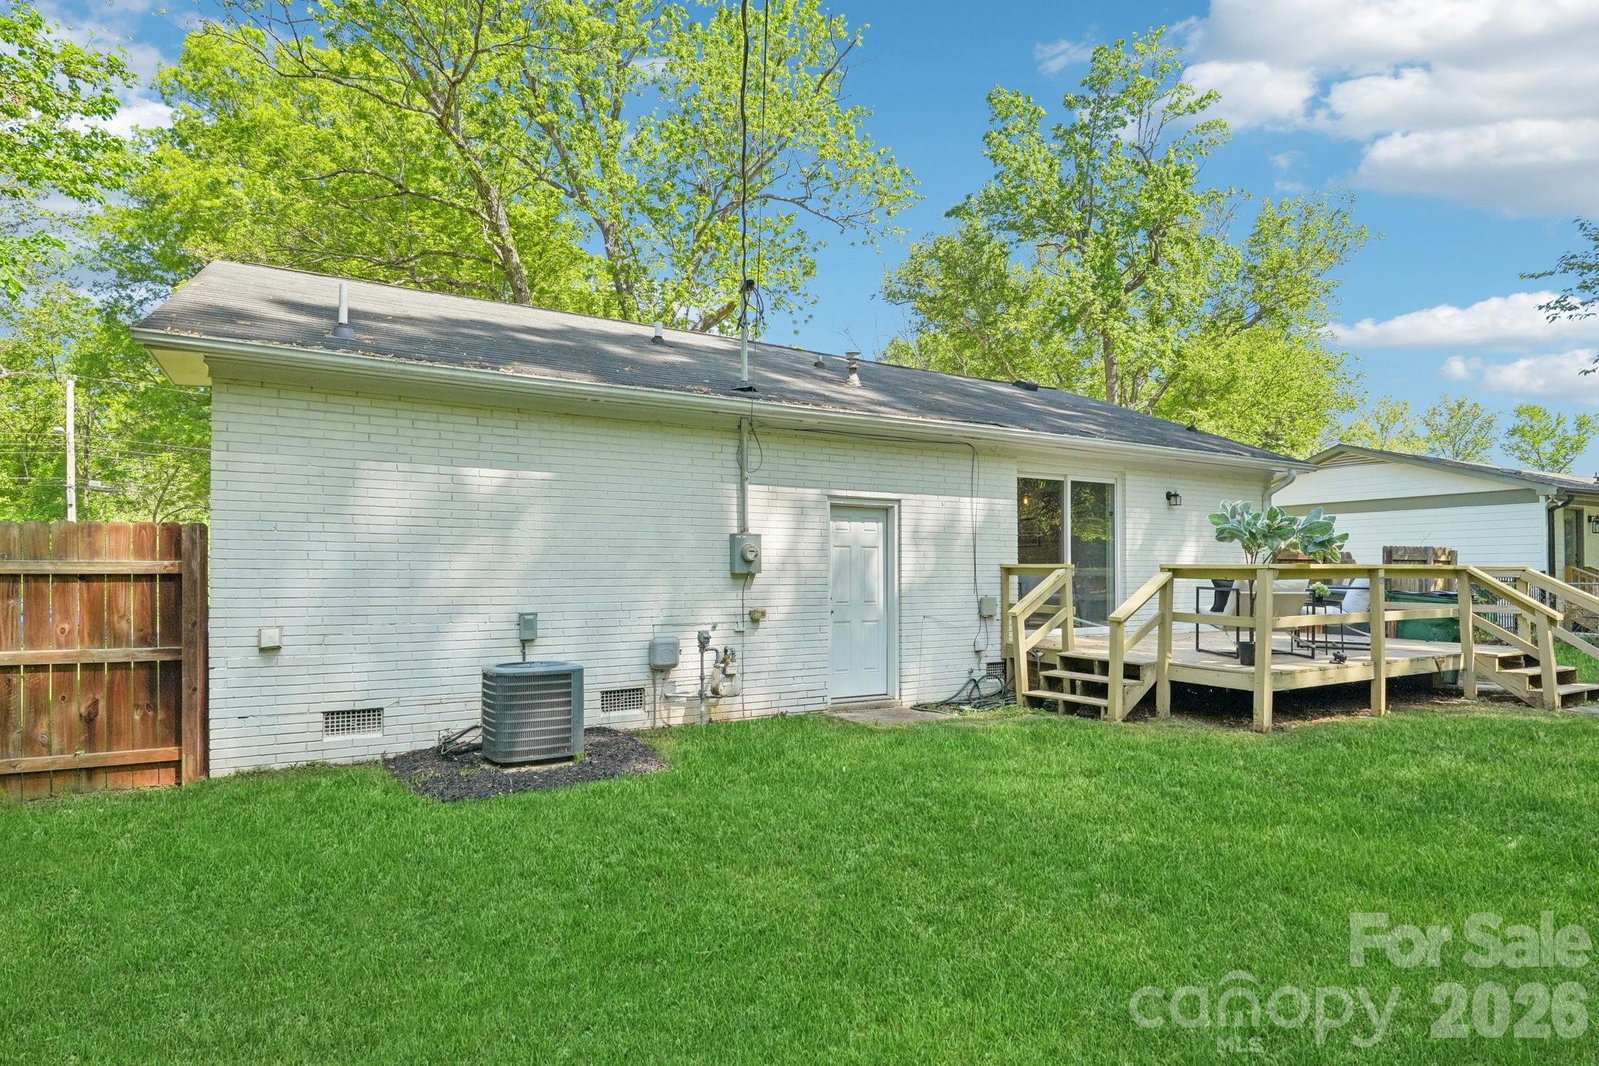
Tucked into the heart of sought-after Country Club Heights, this beautifully updated home sits on a rare 1/3-acre lot, offering space, privacy, and a location that’s hard to match. Just minutes from Plaza Midwood, NoDa, and Uptown Charlotte, you’re perfectly positioned to enjoy the best of city living while coming home to a quiet, established neighborhood. Inside, the home has been thoughtfully refreshed with newly refinished hardwood floors, brand-new LVP, and fresh paint throughout—creating a clean, modern feel that’s completely move-in ready. Natural light fills the inviting layout, making every space feel warm, open, and easy to live in. The renovated primary suite serves as a true retreat, complete with an updated en-suite bath and a spacious walk-in closet. Step outside and you’ll find one of the home’s standout features—a large deck overlooking the expansive backyard, ideal for entertaining, relaxing, or simply enjoying the outdoors. The fully fenced yard offers endless possibilities for pets, play, or gardening, and the additional storage shed provides practical space for tools, equipment, or hobbies. With its combination of updates, lot size, and prime 28205 location near dining, shopping, breweries, and greenways, this home presents a rare opportunity for buyers looking to secure space and lifestyle in one of Charlotte’s most desirable and rapidly growing areas.
/u.realgeeks.media/humpreyhyattrealtygroup/Humphrey_and_Hyatt_Stacked_Logo_Color.png)
Additional Information
- Interior Features
- Kitchen Island
- Appliances
- Dishwasher, Disposal, Electric Cooktop, Electric Oven, Gas Water Heater, Microwave, Refrigerator with Ice Maker
- Heating
- Natural Gas
- Air Conditioning
- Ceiling Fan(s), Central Air
- Exterior Construction
- Site Built
- Levels
- One
- Foundation
- Crawl Space
- Parking
- Driveway
- Elementary School
- Shamrock Gardens
- Middle School
- Eastway
- High School
- Garinger
Mortgage Calculator
“ Based on information submitted to the MLS GRID as of . All data is obtained from various sources and may not have been verified by broker or MLS GRID. Supplied Open House Information is subject to change without notice. All information should be independently reviewed and verified for accuracy. Some IDX listings have been excluded from this website. Properties may or may not be listed by the office/agent presenting the information © 2026 Canopy MLS as distributed by MLS GRID”

Last Updated: