16300 Autumn Creek Court, Charlotte, NC 28278
- $675,000
- 4
- BD
- 4
- BA
- 3,781
- SqFt




Listing courtesy of Premier South. housesbykaryn@gmail.com
- List Price
- $675,000
- Status
- ACTIVE
- Days on Market
- 26
- MLS#
- 4331856
- Style
- Transitional
- Year Built
- 1989
- Bedrooms
- 4
- Bathrooms
- 4
- Full Baths
- 3
- Half Baths
- 1
- Living Area
- 3,781
- Lot Size
- 16,988
- Acres
- 0.39
- Subdivision
- Riverpointe
- Neighborhood
- Riverpointe
Property Description
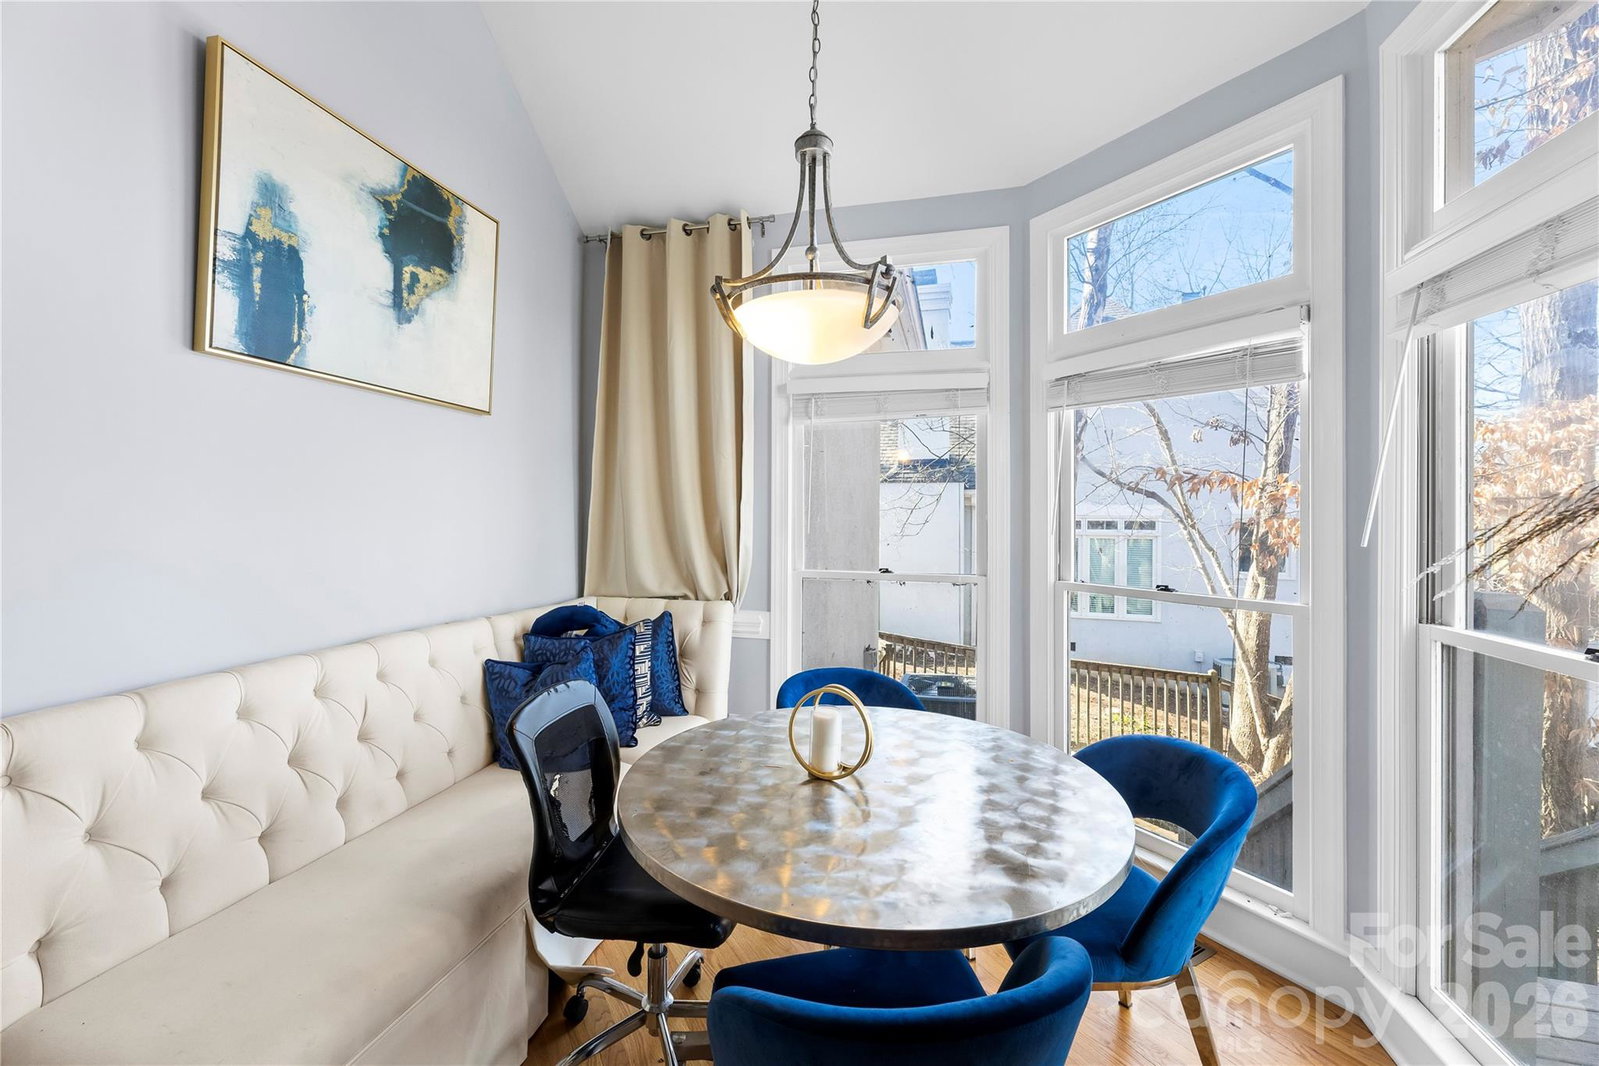
Refined Opportunity in a Premier Waterfront Community Positioned within one of Lake Wylie’s most sought-after waterfront communities, this residence presents a rare opportunity to create a home tailored to your vision. With generous square footage, a flexible layout, and timeless architectural elements, this property is ideally suited for those looking to elevate and personalize their next chapter. Inside, expansive living spaces are filled with natural light and designed for both everyday comfort and entertaining. The main living area, anchored by a fireplace, flows seamlessly into the kitchen and gathering spaces-offering a strong foundation for future enhancements. A main-level primary suite provides convenience and privacy, while the upper level features spacious secondary bedrooms and a versatile gathering space ideal for a home office, media room, or guest accommodations. Outdoor living extends the possibilities with a deck and patio overlooking a fenced backyard, complete with a fire pit-ready to be reimagined into your own private retreat. Located in a waterfront community near Lake Wylie, residents enjoy access to a lifestyle centered around recreation, nature, and connection-just minutes from parks, shopping, dining, and everyday conveniences. With close proximity to Charlotte Douglas International Airport and Uptown Charlotte, the location offers both tranquility and accessibility. Offered with room to personalize, this home is priced to reflect the opportunity to make it your own while securing a place in a highly desirable community. Schedule your private tour today and envision the possibilities.
/u.realgeeks.media/humpreyhyattrealtygroup/Humphrey_and_Hyatt_Stacked_Logo_Color.png)
Additional Information
- Interior Features
- Attic Stairs Pulldown, Central Vacuum, Garden Tub, Wet Bar, Whirlpool
- Exterior Features
- Fire Pit, In-Ground Irrigation
- HOA Fee
- $500
- Property Description
- Transitional
- Appliances
- Dishwasher, Disposal, Electric Oven, Electric Range, Gas Water Heater, Microwave, Plumbed For Ice Maker
- Heating
- Forced Air, Natural Gas, Zoned
- Air Conditioning
- Central Air, Zoned
- Exterior Construction
- Site Built
- Levels
- Two
- Roof
- Architectural Shingle
- Foundation
- Crawl Space
- Parking
- Circular Driveway, Attached Garage, Garage Faces Side
- Garage Spaces
- 2
- Elementary School
- Palisades Park
- Middle School
- Southwest
- High School
- Palisades
Mortgage Calculator
“ Based on information submitted to the MLS GRID as of . All data is obtained from various sources and may not have been verified by broker or MLS GRID. Supplied Open House Information is subject to change without notice. All information should be independently reviewed and verified for accuracy. Some IDX listings have been excluded from this website. Properties may or may not be listed by the office/agent presenting the information © 2026 Canopy MLS as distributed by MLS GRID”

Last Updated: