10213 University Park Lane, Charlotte, NC 28213
- $259,900
- 2
- BD
- 3
- BA
- 1,696
- SqFt






Listing courtesy of Howard Hanna Allen Tate Albemarle. carla.weyrick@howardhannatate.com
- List Price
- $259,900
- Status
- ACTIVE UNDER CONTRACT
- Days on Market
- 184
- Price Change
- ▼ $8,100 1783712956
- MLS#
- 4329874
- Year Built
- 1999
- Bedrooms
- 2
- Bathrooms
- 3
- Full Baths
- 2
- Half Baths
- 1
- Living Area
- 1,696
- Lot Size
- 1,306
- Acres
- 0.03
- Subdivision
- University Heights
- Neighborhood
- University Heights
Property Description
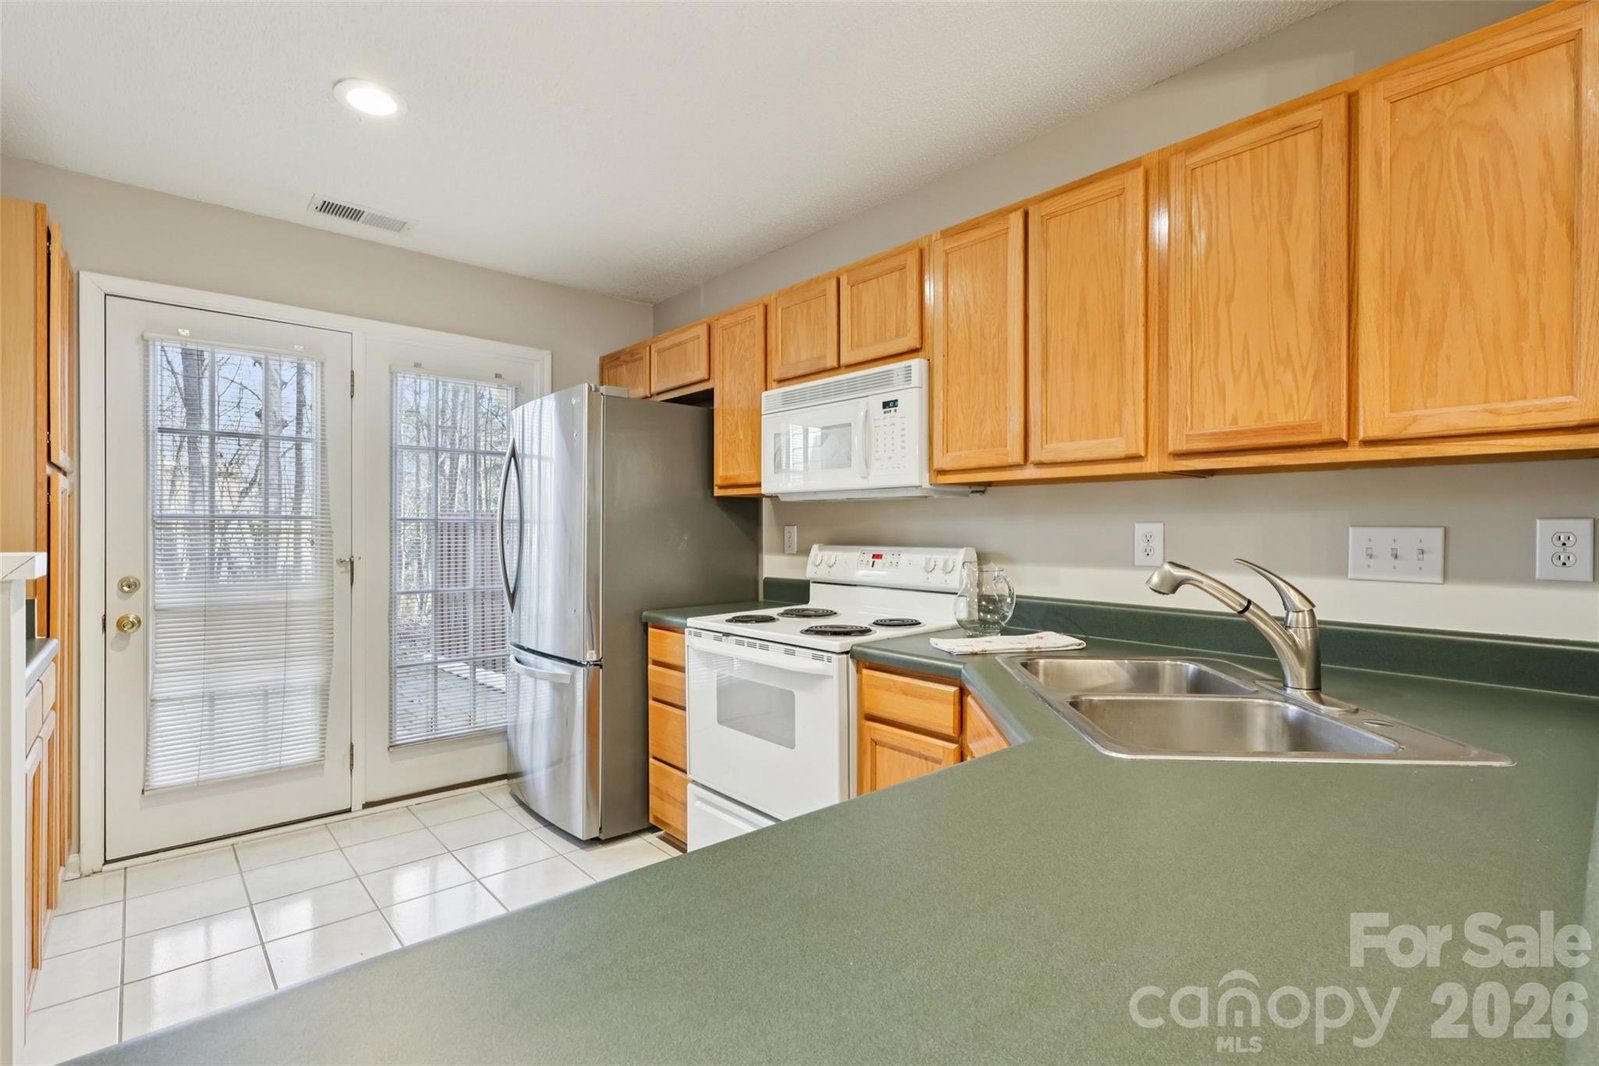
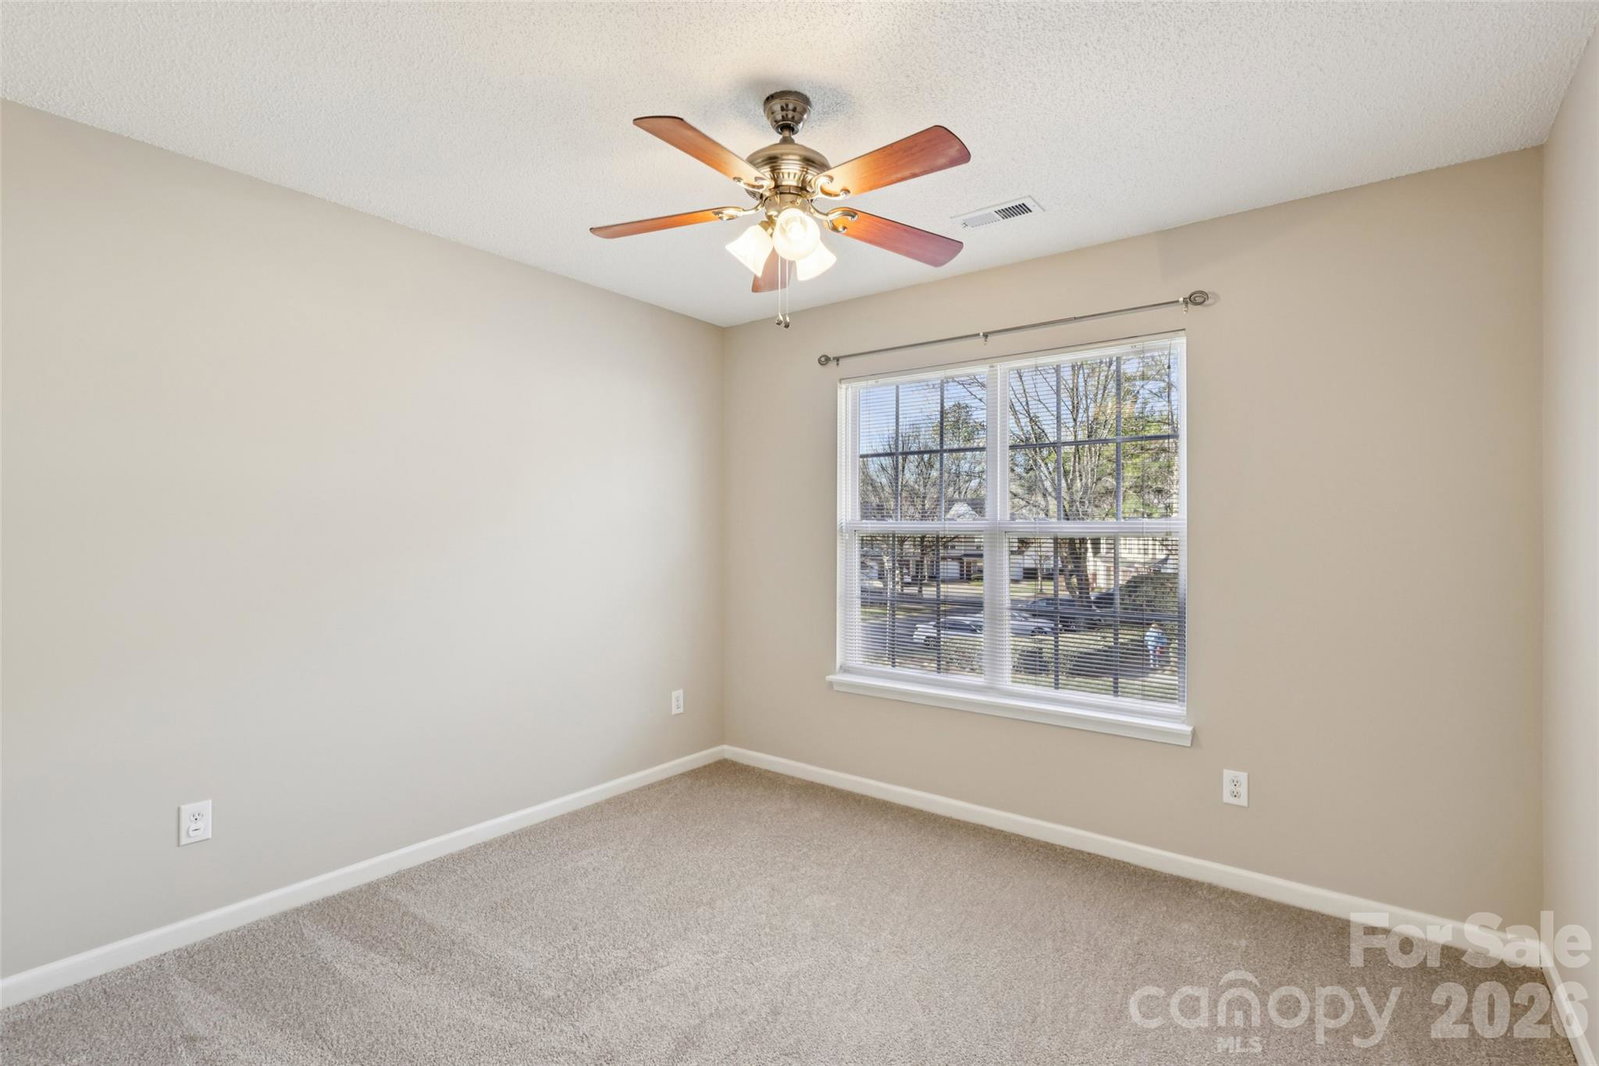
Exceptional value thanks to the versatile loft! One of the largest two-bedroom townhome floor plans in University Heights, offering 1,696 square feet of living space—much larger than many competing townhomes in this price range. The standout feature of this home is the spacious second-floor loft, providing flexible space for a private home office, media room, workout studio, or second living area. The open concept flows effortlessly into a two-story great room flooded with natural light and featuring a cozy gas fireplace. Just past the fully equipped kitchen, you will find your own private paver patio, which serves as the perfect peaceful retreat for morning coffee, evening grilling, and entertaining friends. Upstairs, the primary suite offers a walk-in closet and private bath, complemented by a second bedroom and full bath. An attached garage adds everyday convenience. With one of the community’s largest floor plans, fresh paint throughout, brand-new carpet upstairs, and an improved price, this move-in-ready home offers outstanding space, flexibility, and value. Enjoy low-maintenance living with HOA services that include exterior maintenance, lawn care, water, sewer, trash service, and access to the community pool. Conveniently located near UNC Charlotte, I-485, shopping, restaurants, and uptown. Ask your Realtor about available lender programs, including down payment assistance and select 100% financing options for qualified buyers.
/u.realgeeks.media/humpreyhyattrealtygroup/Humphrey_and_Hyatt_Stacked_Logo_Color.png)
Additional Information
- HOA Fee
- $243
- Appliances
- Dishwasher, Dryer, Electric Oven, Electric Range, Microwave, Refrigerator with Ice Maker, Washer
- Heating
- Natural Gas
- Air Conditioning
- Central Air
- Exterior Construction
- Site Built
- Levels
- Two
- Roof
- Architectural Shingle
- Foundation
- Slab
- Parking
- Driveway, Attached Garage, Parking Space(s)
- Garage Spaces
- 1
- Elementary School
- University Meadows
- Middle School
- James Martin
- High School
- Julius L. Chambers
Mortgage Calculator
“ Based on information submitted to the MLS GRID as of . All data is obtained from various sources and may not have been verified by broker or MLS GRID. Supplied Open House Information is subject to change without notice. All information should be independently reviewed and verified for accuracy. Some IDX listings have been excluded from this website. Properties may or may not be listed by the office/agent presenting the information © 2026 Canopy MLS as distributed by MLS GRID”

Last Updated: