1215 Juniper Street, Salisbury, NC 28146
- $385,000
- 5
- BD
- 3
- BA
- 2,972
- SqFt






Listing courtesy of Keller Williams Unified. karensheffield@kw.com
Sold listing courtesy of Call It Closed International Inc
- Sold Price
- $385,000
- List Price
- $385,000
- Status
- CLOSED
- Days on Market
- 127
- Closing Date
- Apr 30, 2026
- MLS#
- 4329687
- Style
- Contemporary
- Year Built
- 1977
- Bedrooms
- 5
- Bathrooms
- 3
- Full Baths
- 2
- Half Baths
- 1
- Living Area
- 2,972
- Lot Size
- 23,958
- Acres
- 0.55
- Subdivision
- Eastwood
- Neighborhood
- Eastwood
Property Description
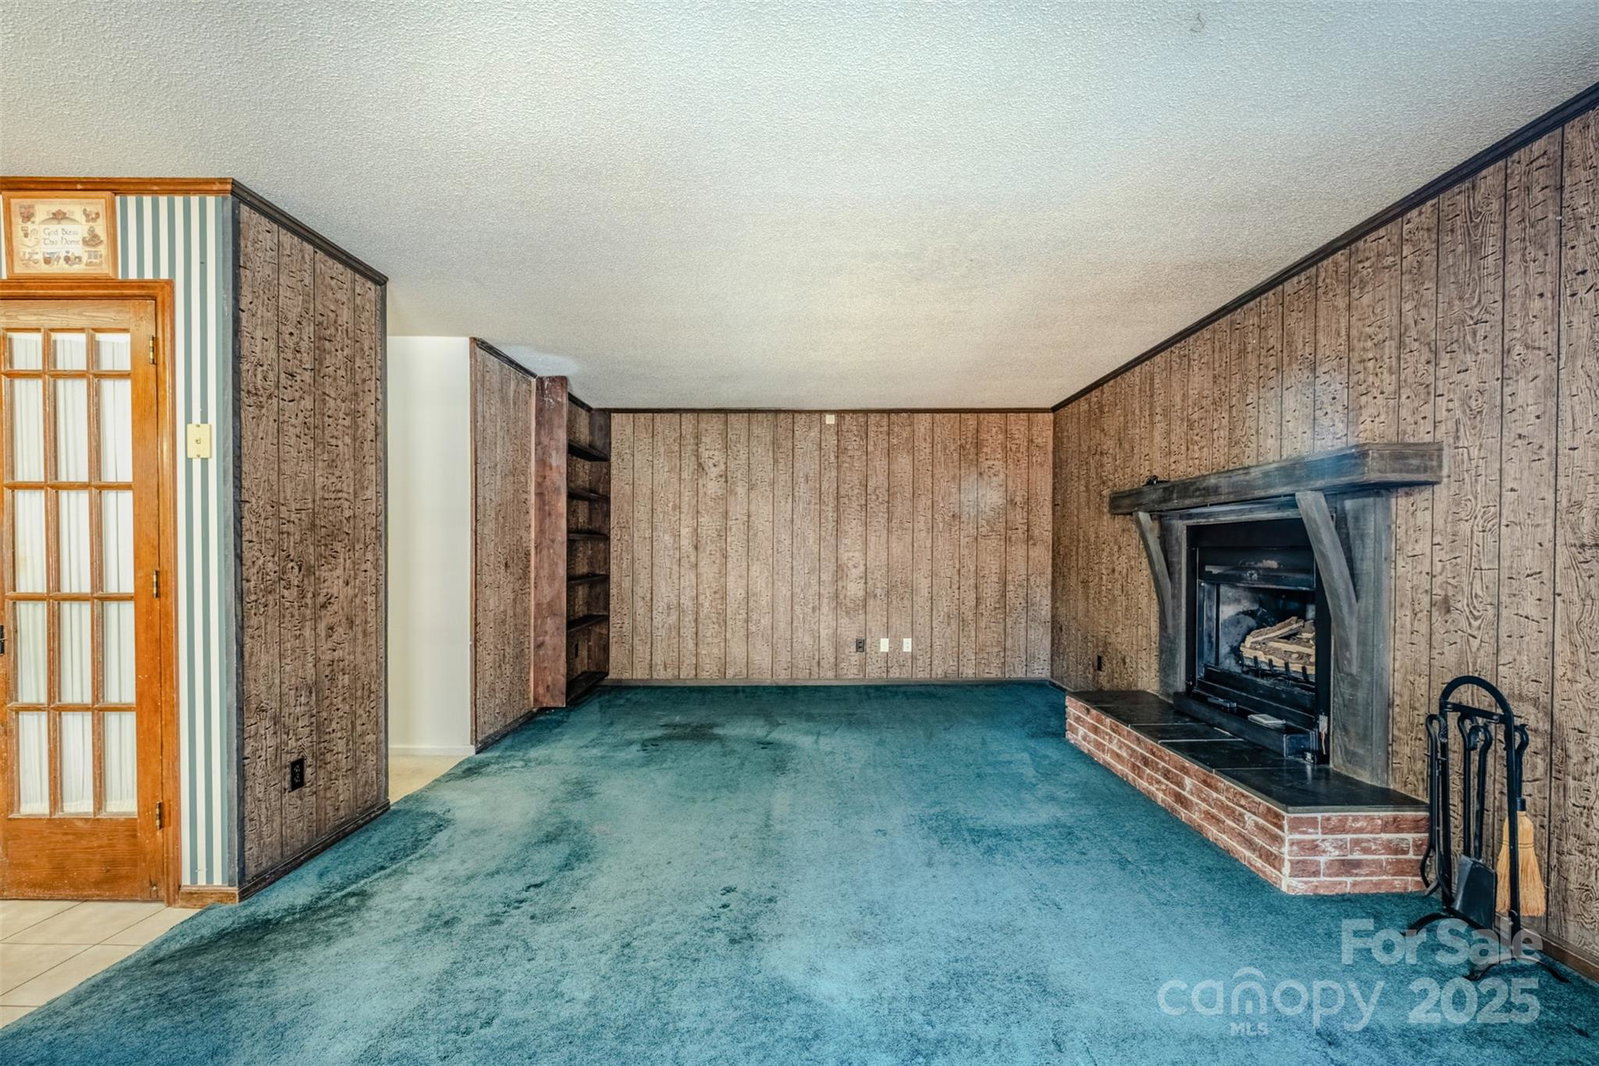
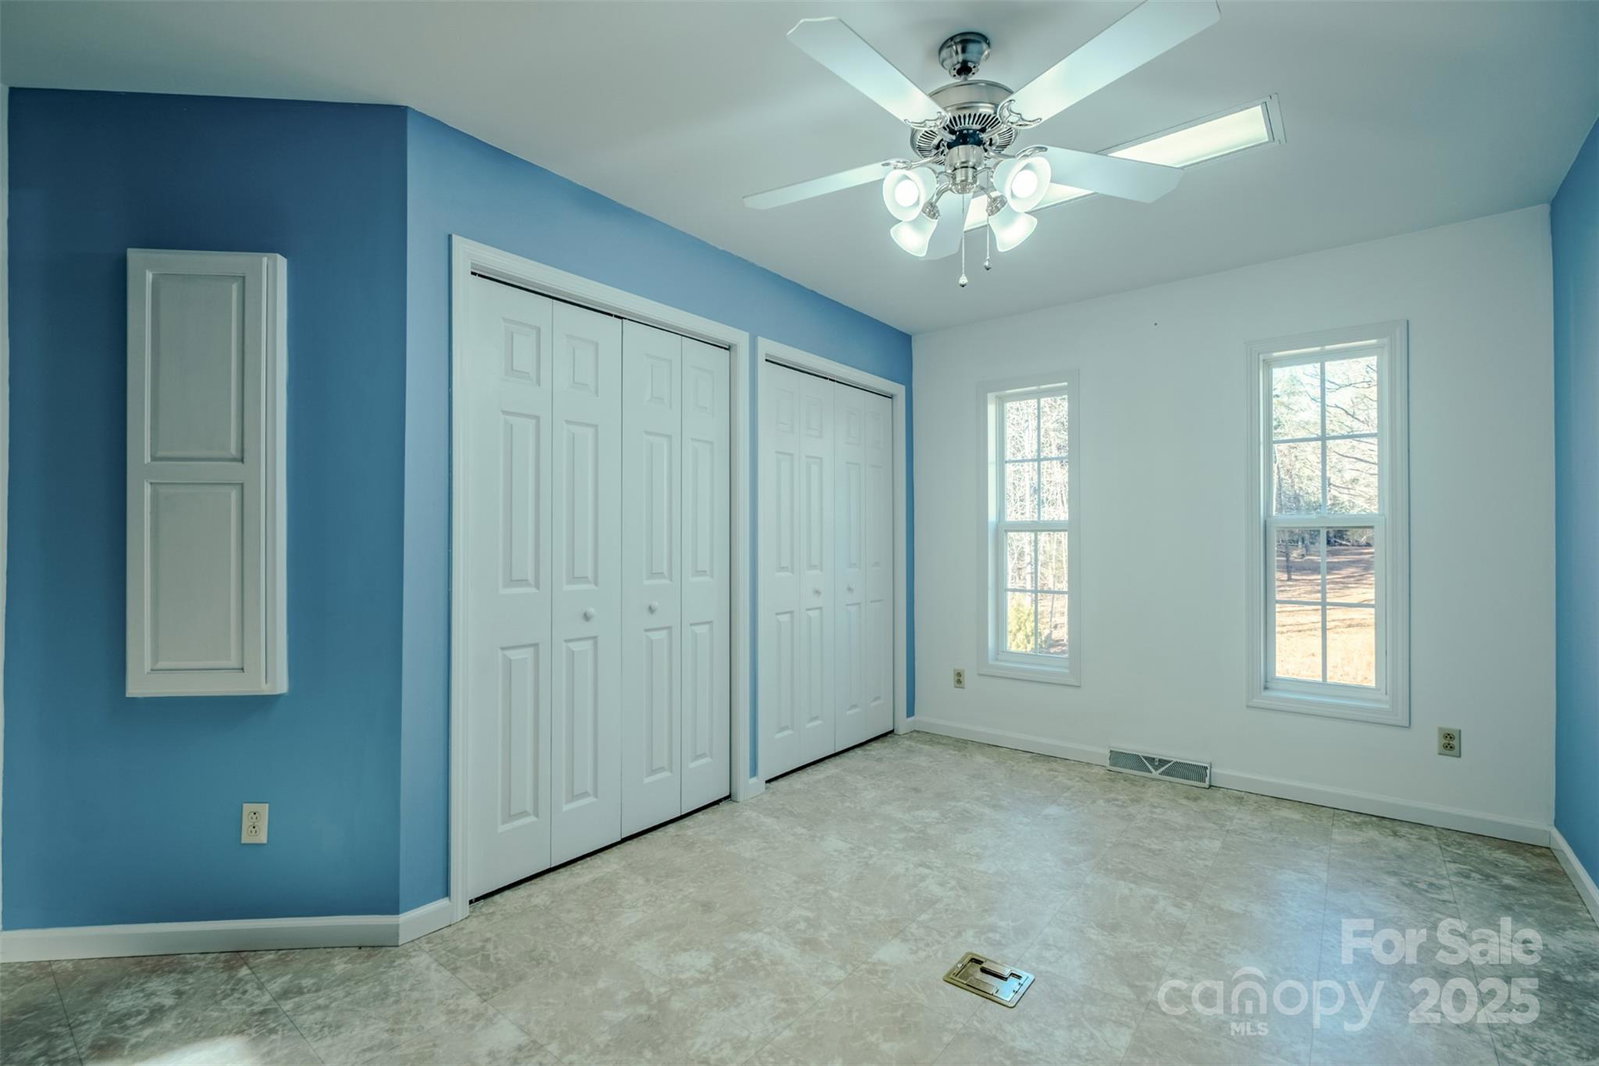
This contemporary split-level home is a standout for those who appreciate unique architecture, flexible living spaces, and outdoor living at its best. Enjoy a private backyard retreat featuring a recessed pool with an 8-ft depth at the deep end, extensive decking for sun-soaked days, and peaceful wooded views, all on an over-half-acre lot in Granite Quarry. Inside, the adaptable floor plan offers rooms labeled by traditional use but easily customized to fit your lifestyle. The great room opens to the back deck and features a gas log fireplace, flowing seamlessly into the kitchen with breakfast bar, tile flooring, pantry, computer niche, and Kenmore Elite stainless appliances, including a gas range and refrigerator. The adjacent dining room overlooks the backyard, creating a pleasant space for everyday meals or entertaining. The living room impresses with a soaring vaulted ceiling and skylights that flood the space with natural light. Step down to the sunroom, also accessible from a two-story bedroom with a built-in raised bunk, creating a fun, treehouse-like sleeping experience. The main level also includes a convenient powder room, large hall closet, and an office/flex space with built-in shelving, laundry closet with washer and dryer included, and direct access to the two-car carport with an enclosed corner workshop. Up a half level, a bedroom currently set up as a craft room offers extensive built-ins, four floor receptacles, and two closets with abundant shelving. Another half level up are three additional bedrooms and two full baths. The primary suite features a balcony overlooking the pool, an ensuite bath, and a walk-in closet. Storage abounds with multiple attic spaces, including approximately 23' x 36' above the carport, an insulated 10' x 9' space above the office/flex room, and an insulated 12'8" x 11'58" space above the bedroom/craft room. A gravel drive leads from the front driveway to a lower-level one-car carport at the rear of the home. The pool area includes a built-in pool shed within the decking, with stored pool supplies and chemicals conveying. The pool is currently winterized and covered, and a pool slide stored under the deck conveys as well. A greenhouse, ecapsulated crawl space, and the private, wooded backyard complete this one-of-a-kind property.
/u.realgeeks.media/humpreyhyattrealtygroup/Humphrey_and_Hyatt_Stacked_Logo_Color.png)
Additional Information
- Interior Features
- Attic Stairs Pulldown, Breakfast Bar, Built-in Features, Cable Prewire, Central Vacuum, Entrance Foyer, Pantry, Storage, Walk-In Closet(s)
- Exterior Features
- Fire Pit
- Property Description
- Contemporary
- Zoning
- SFR-3
- Appliances
- Dishwasher, Disposal, Electric Water Heater, Exhaust Fan, Gas Range, Microwave, Refrigerator, Washer/Dryer
- Heating
- Heat Pump
- Air Conditioning
- Central Air, Heat Pump
- Exterior Construction
- Site Built
- Levels
- Split Level
- Roof
- Architectural Shingle
- Foundation
- Crawl Space, Other - See Remarks
- Pool
- Yes
- Parking
- Attached Carport, Driveway
- Elementary School
- Granite Quarry
- Middle School
- C.C. Erwin
- High School
- East Rowan
Mortgage Calculator
“ Based on information submitted to the MLS GRID as of . All data is obtained from various sources and may not have been verified by broker or MLS GRID. Supplied Open House Information is subject to change without notice. All information should be independently reviewed and verified for accuracy. Some IDX listings have been excluded from this website. Properties may or may not be listed by the office/agent presenting the information © 2026 Canopy MLS as distributed by MLS GRID”

Last Updated: