6774 Kingfisher Court, Denver, NC 28037
- $869,990
- 4
- BD
- 4
- BA
- 4,330
- SqFt


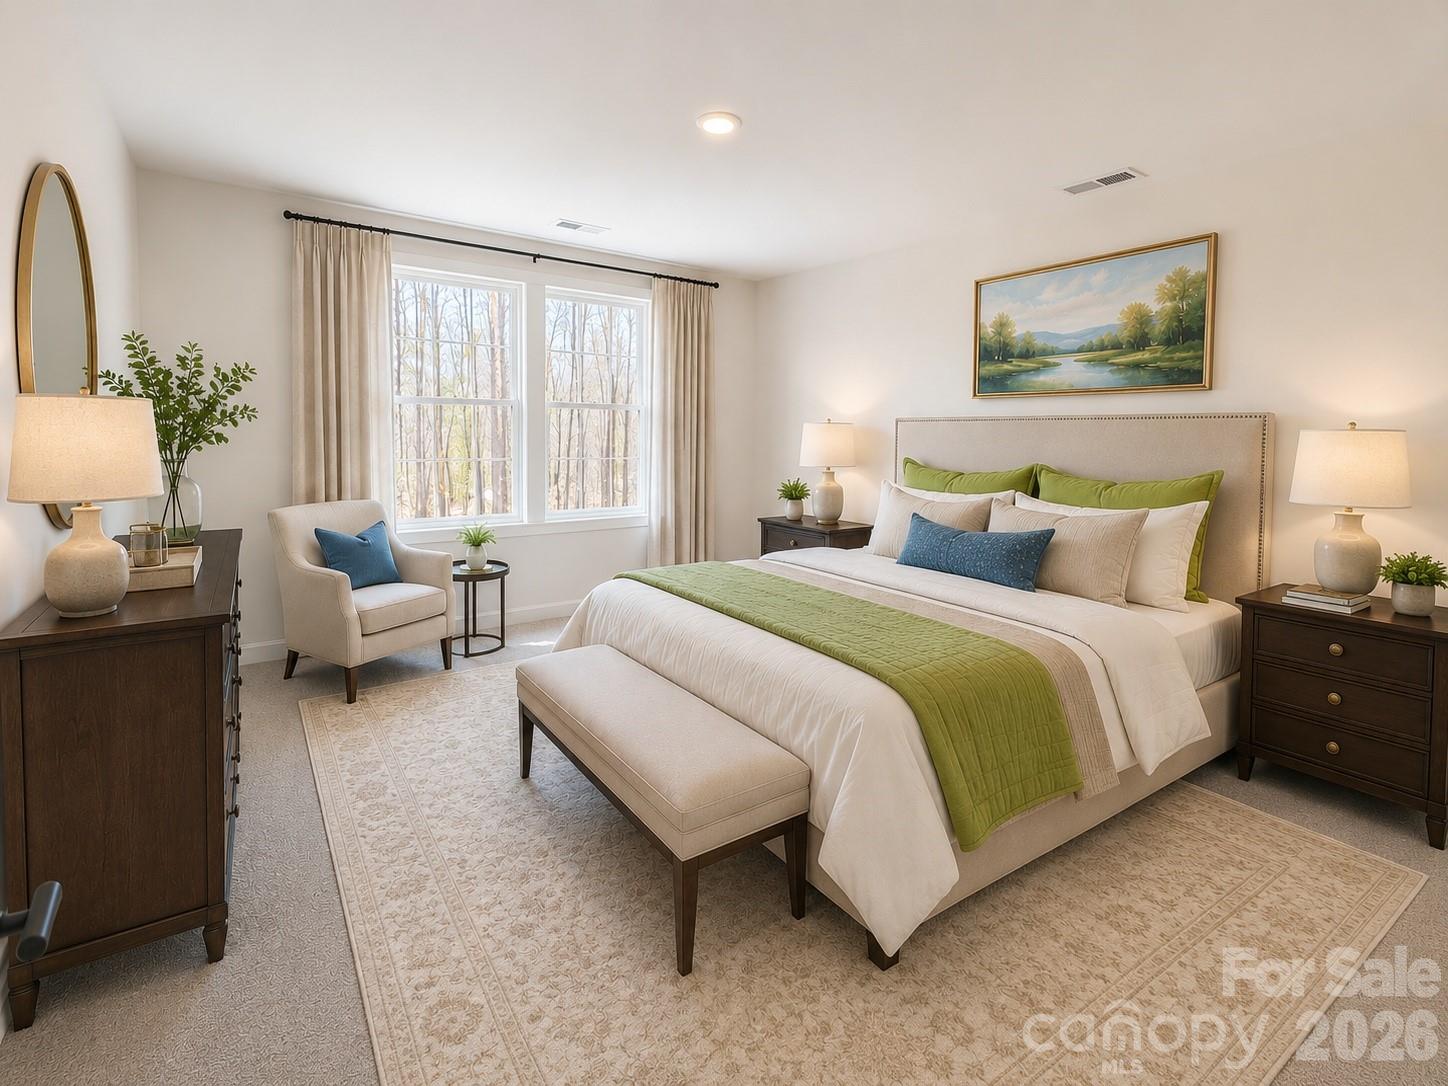


Listing courtesy of Pilot Realty & Development. kellybergstein@gmail.com
- List Price
- $869,990
- Status
- ACTIVE
- Days on Market
- 196
- Price Change
- ▼ $30,000 1782244244
- MLS#
- 4327366
- Year Built
- 2024
- Bedrooms
- 4
- Bathrooms
- 4
- Full Baths
- 4
- Living Area
- 4,330
- Lot Size
- 44,953
- Acres
- 1.03
- Subdivision
- Harbor Oaks
- Neighborhood
- Harbor Oaks
Property Description
WELCOME HOME to the Gated Community of Harbor Oaks. This Custom home features stunning features throughout! Main floor features pocket office, well-sized laundry room with sink, inviting great room with beautiful views and lots of natural light. OPEN floorplan! 10 Foot Ceilings w/ 8ft Doors on Main Floor. Kitchen is AMAZING w/black & white shaker cabinets, quartz countertops, tile backsplash, NEW SS Appliance package, HUGE island w/seating & Walk-in Pantry! Primary on main featuring large bedroom & bathroom w/stunning custom tile shower, soaking tub, his/her quartz vanities w/HUGE walk-in closet. 2 additional spacious bedrooms on the main floor. Upstairs is a large bonus/flex space with a full bathroom! BASEMENT: Fully finished basement hosts 1 additional bedroom, kitchenette, living area, storage space, full bath and laundry space. Oversized 2 car garage! Home is situated close to the cul-de-sac in the highly sought after Harbor Oaks gated community - no through traffic! Enjoy playground, covered picnic area, & paved hiking trails at Rock Springs Nature Preserve across from Harbor Oaks. Easy access to HWY 16 & 150 to commute to CLT, Mooresville, Hickory.
/u.realgeeks.media/humpreyhyattrealtygroup/Humphrey_and_Hyatt_Stacked_Logo_Color.png)
Additional Information
- Interior Features
- Drop Zone, Kitchen Island, Open Floorplan, Pantry, Walk-In Closet(s), Walk-In Pantry
- HOA Fee
- $1,250
- Zoning
- PD-R CU
- Appliances
- Dishwasher, Double Oven, Electric Cooktop, Electric Water Heater, Exhaust Hood, Microwave, Wall Oven
- Heating
- Heat Pump
- Air Conditioning
- Heat Pump
- Exterior Construction
- Site Built
- Levels
- Two
- Foundation
- Basement
- Parking
- Attached Garage, Garage Faces Side
- Garage Spaces
- 3
- Elementary School
- Rock Springs
- Middle School
- North Lincoln
- High School
- North Lincoln
Mortgage Calculator
“ Based on information submitted to the MLS GRID as of . All data is obtained from various sources and may not have been verified by broker or MLS GRID. Supplied Open House Information is subject to change without notice. All information should be independently reviewed and verified for accuracy. Some IDX listings have been excluded from this website. Properties may or may not be listed by the office/agent presenting the information © 2026 Canopy MLS as distributed by MLS GRID”

Last Updated: