4012 Wolf Trap Way, Rock Hill, SC 29732
- $489,000
- 4
- BD
- 4
- BA
- 2,942
- SqFt




Listing courtesy of Keller Williams South Park. tara@launchrealestate.net
- List Price
- $489,000
- Status
- ACTIVE
- Days on Market
- 221
- Price Change
- ▼ $6,000 1770410411
- MLS#
- 4325979
- Style
- Traditional
- Year Built
- 2010
- Bedrooms
- 4
- Bathrooms
- 4
- Full Baths
- 3
- Half Baths
- 1
- Living Area
- 2,942
- Lot Size
- 9,583
- Acres
- 0.22
- Subdivision
- The Woodlands
- Neighborhood
- The Woodlands
Property Description
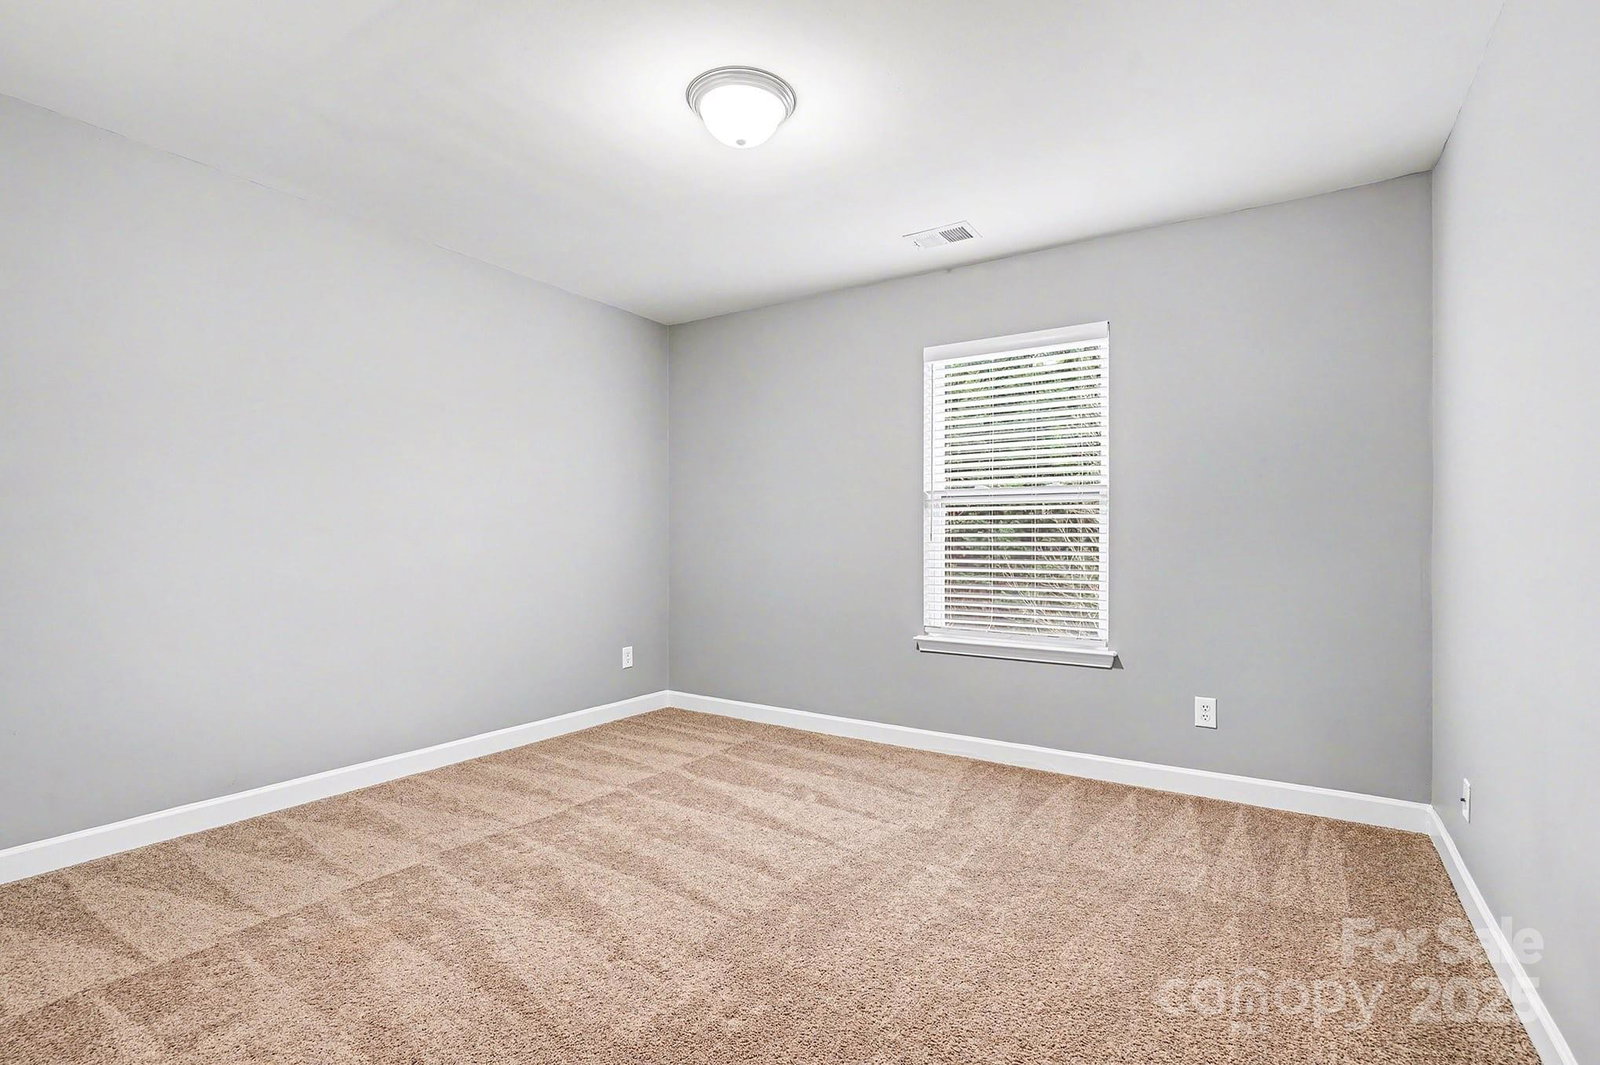
Welcome to 4012 Wolf Trap Way, a thoughtfully designed 4-bedroom, 3.5-bath home featuring a highly desirable double primary bedroom floor plan—with one primary suite on the main level and a second spacious primary suite on the upper level. This flexible layout is ideal for multigenerational living, guests, or those seeking main-level convenience without sacrificing space. Ideal home plan for work at home functionality as well as an open floor plan allowing for ample entertainment options. The main-level primary suite offers comfort and privacy, while the upper-level primary provides an additional retreat with its own full bath. Two additional bedrooms and well-appointed bathrooms allow for effortless daily living and entertaining. With three full baths and one half bath, the home easily accommodates busy households and visitors alike. Designed with functionality and versatility in mind, this home offers generous living spaces and a layout that adapts to a variety of lifestyles. Located in a desirable Rock Hill community with convenient access to shopping, dining, schools, and major roadways, this property blends comfort with everyday convenience. A rare opportunity to own a home with two primary suites—schedule your showing today.
/u.realgeeks.media/humpreyhyattrealtygroup/Humphrey_and_Hyatt_Stacked_Logo_Color.png)
Additional Information
- HOA Fee
- $215
- Property Description
- Traditional
- Appliances
- Convection Oven, Dishwasher, Disposal, Electric Range, Gas Water Heater, Microwave, Self Cleaning Oven
- Heating
- Central
- Air Conditioning
- Ceiling Fan(s), Central Air
- Exterior Construction
- Site Built
- Levels
- Two
- Roof
- Architectural Shingle
- Foundation
- Slab
- Parking
- Driveway, Attached Garage
- Garage Spaces
- 2
- Elementary School
- Unspecified
- Middle School
- Unspecified
- High School
- Unspecified
Mortgage Calculator
“ Based on information submitted to the MLS GRID as of . All data is obtained from various sources and may not have been verified by broker or MLS GRID. Supplied Open House Information is subject to change without notice. All information should be independently reviewed and verified for accuracy. Some IDX listings have been excluded from this website. Properties may or may not be listed by the office/agent presenting the information © 2026 Canopy MLS as distributed by MLS GRID”

Last Updated: