6 Turnberry Place, Arden, NC 28704
- $473,000
- 3
- BD
- 2
- BA
- 1,783
- SqFt




Listing courtesy of Marshall Real Estate Inc.. bmarshall@marshallrealestateinc.com
Sold listing courtesy of Love Asheville Realty
- Sold Price
- $473,000
- List Price
- $488,000
- Status
- CLOSED
- Days on Market
- 116
- Closing Date
- Mar 02, 2026
- MLS#
- 4319058
- Style
- Traditional
- Year Built
- 1983
- Bedrooms
- 3
- Bathrooms
- 2
- Full Baths
- 2
- Living Area
- 1,783
- Lot Size
- 17,859
- Acres
- 0.41
- Subdivision
- Turnberry
- Neighborhood
- Turnberry
Property Description
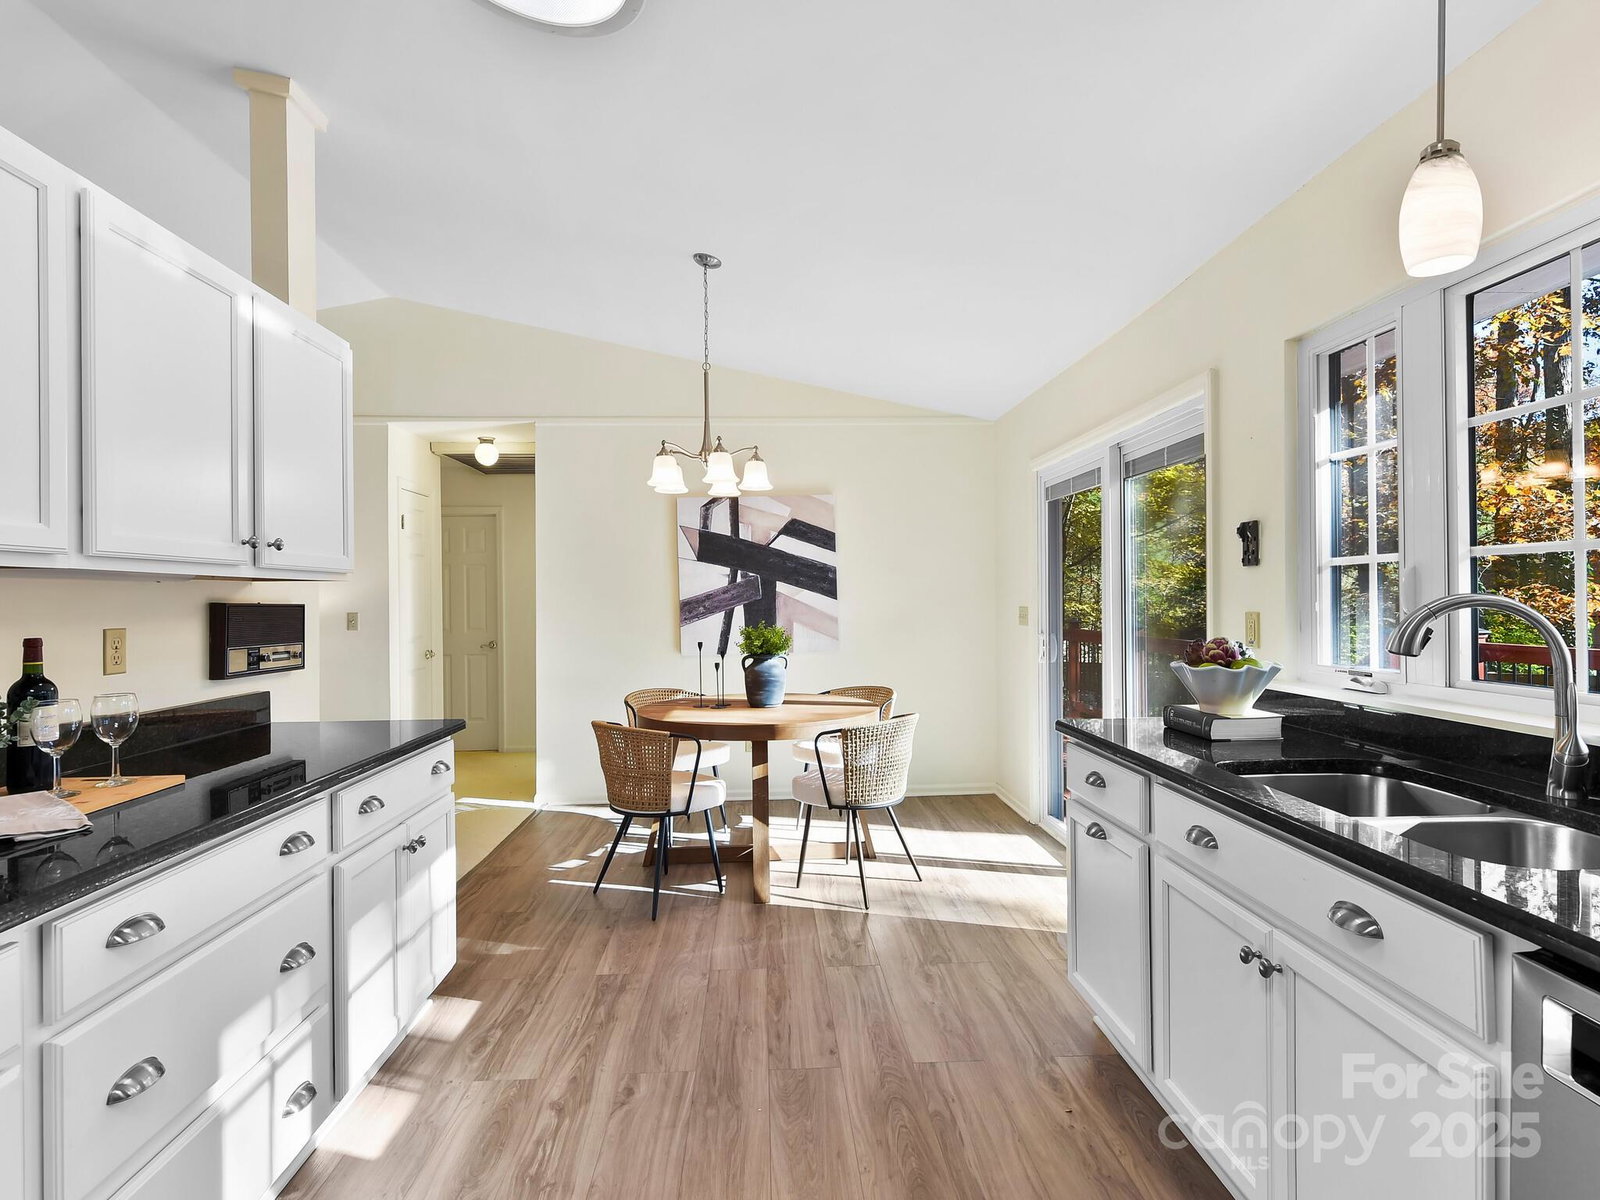
Welcome Home to this fantastic gem located on a quiet cul-de-sac in one of Arden’s most desirable established neighborhoods - Turnberry. Enjoy the warmth and charm of this community with its wide, tree-lined streets, all just minutes from shopping, restaurants, the Asheville airport, and top-rated Glen Arden Elementary & T.C. Roberson High School. The beautifully landscaped yard offers a serene, park-like feel with mature trees, ivy-lined walkways, and an expansive back deck overlooking the property. Inside, the main level features 3 bedrooms & 2 full baths, including a spacious primary suite with a renovated walk-in shower & large walk-in closet. The family room boasts vaulted ceilings & a picture window that fills the space with natural light. The fully renovated 2019 kitchen includes granite countertops, stainless-steel appliances, & seamless flow into the dining room, which opens to the rear deck through sliding glass doors - perfect for entertaining. The partially finished basement adds valuable flex space with a cozy stone fireplace, convenient access to the laundry room, & entry to the oversized two-car garage. Additional updates include a new roof (2020) and HVAC system (2017). This well-maintained home offers comfort, convenience, & charm in an unbeatable Arden location. A must-see!
/u.realgeeks.media/humpreyhyattrealtygroup/Humphrey_and_Hyatt_Stacked_Logo_Color.png)
Additional Information
- Interior Features
- Attic Other, Open Floorplan, Split Bedroom, Walk-In Closet(s)
- Property Description
- Traditional
- Appliances
- Dishwasher, Electric Range, Exhaust Hood, Gas Water Heater, Microwave, Refrigerator, Washer/Dryer
- Heating
- Forced Air, Natural Gas
- Air Conditioning
- Central Air
- Exterior Construction
- Site Built
- Levels
- Split Level
- Roof
- Architectural Shingle
- Foundation
- Basement, Slab
- Parking
- Driveway, Attached Garage, Garage Door Opener
- Garage Spaces
- 2
- Elementary School
- Glen Arden/Koontz
- Middle School
- Cane Creek
- High School
- T.C. Roberson
Mortgage Calculator
“ Based on information submitted to the MLS GRID as of . All data is obtained from various sources and may not have been verified by broker or MLS GRID. Supplied Open House Information is subject to change without notice. All information should be independently reviewed and verified for accuracy. Some IDX listings have been excluded from this website. Properties may or may not be listed by the office/agent presenting the information © 2026 Canopy MLS as distributed by MLS GRID”

Last Updated: