13014 Lucy Park Lane, Charlotte, NC 28277
- $667,027
- 3
- BD
- 4
- BA
- 2,637
- SqFt




Listing courtesy of TRI Pointe Homes INC. brooke.christenburg@tripointehomes.com
Sold listing courtesy of Keller Williams South Park
- Sold Price
- $667,027
- List Price
- $631,490
- Status
- CLOSED
- Days on Market
- 262
- Closing Date
- Jul 13, 2026
- MLS#
- 4315797
- Style
- Modern
- New Construction
- Yes
- Year Built
- 2025
- Bedrooms
- 3
- Bathrooms
- 4
- Full Baths
- 2
- Half Baths
- 2
- Living Area
- 2,637
- Lot Size
- 1,916
- Acres
- 0.04
- Subdivision
- Ascend
- Neighborhood
- Ascend
Property Description
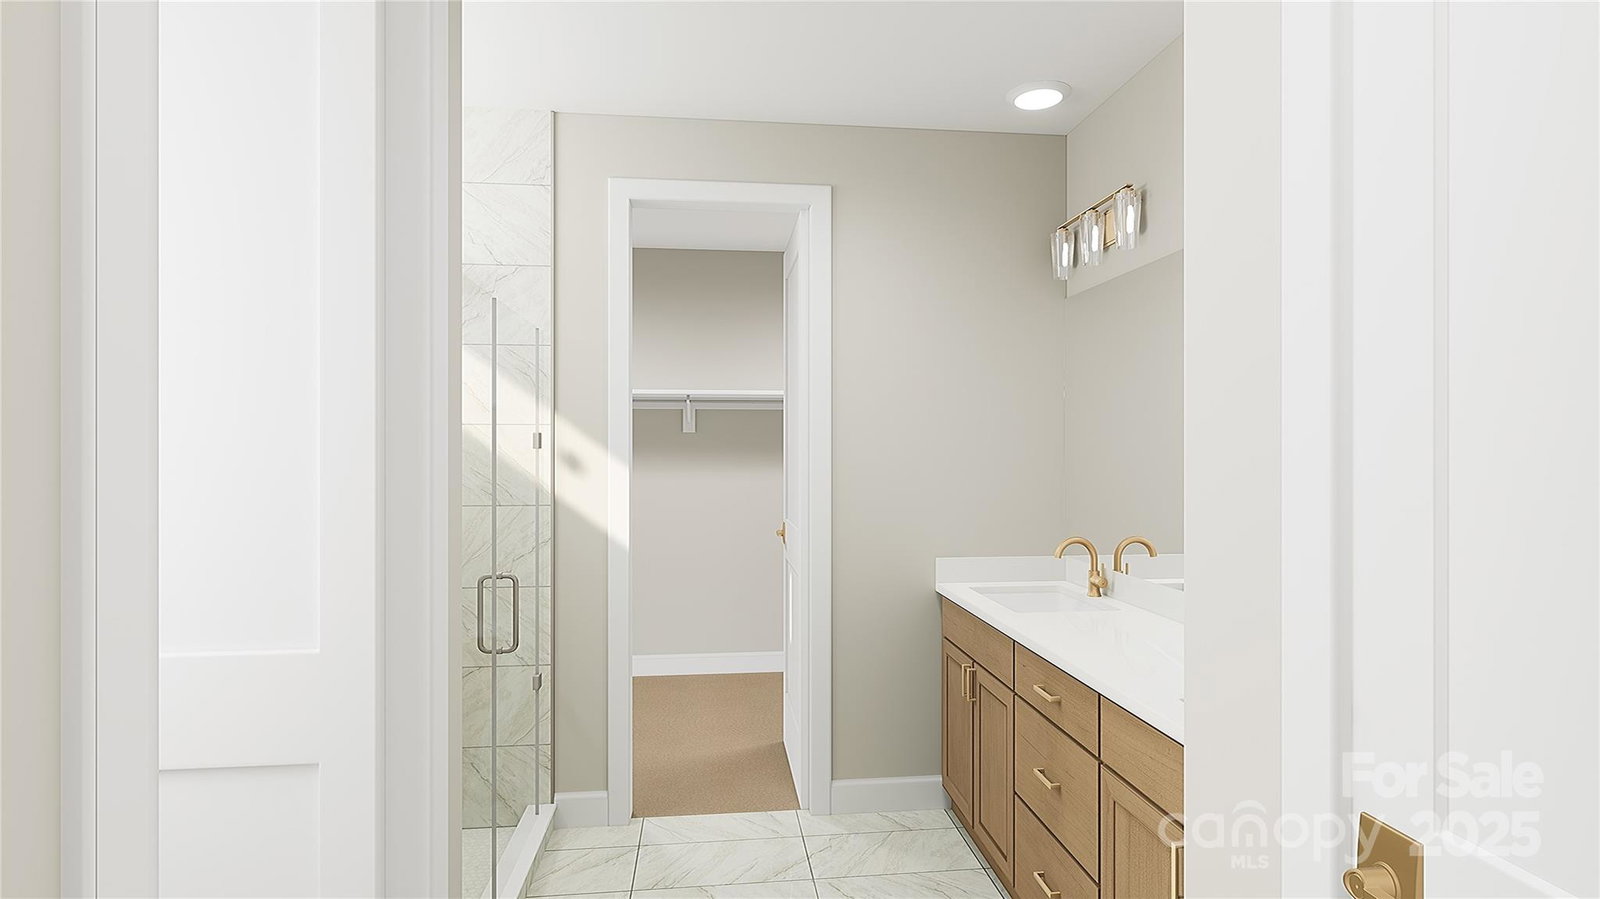
The Marquis | Homesite 13 | By Appointment Only Full of possibility and Life-Changing Design. Ascend is a new community coming to Ballantyne with limitless potential. Get ready to make your dream home come to life with a one of a kind design process. From foundation to paint you'll be involved every step of the way. Our team of expert designers will assist you in making your dreams become reality. Whether you need a first floor guest suite or flex space, a gourmet kitchen or outdoor fireplace, you have options! This end-unit is the perfect place to plant roots. With top-rated schools, a boutique community, walkability, and functional floorplans Ascend checks all the boxes.
/u.realgeeks.media/humpreyhyattrealtygroup/Humphrey_and_Hyatt_Stacked_Logo_Color.png)
Additional Information
- Interior Features
- Attic Stairs Pulldown, Drop Zone, Kitchen Island, Open Floorplan, Pantry, Walk-In Closet(s), Walk-In Pantry
- Exterior Features
- Lawn Maintenance
- HOA Fee
- $280
- Property Description
- Modern
- Zoning
- UR2CD
- Appliances
- Dishwasher, Disposal, Gas Cooktop, Gas Range, Microwave
- Heating
- Forced Air
- Air Conditioning
- Central Air
- Exterior Construction
- Site Built
- Levels
- Three
- Roof
- Architectural Shingle
- Foundation
- Slab
- Parking
- Attached Garage
- Garage Spaces
- 2
- Elementary School
- Knights View
- Middle School
- Community House
- High School
- Ardrey Kell
Mortgage Calculator
“ Based on information submitted to the MLS GRID as of . All data is obtained from various sources and may not have been verified by broker or MLS GRID. Supplied Open House Information is subject to change without notice. All information should be independently reviewed and verified for accuracy. Some IDX listings have been excluded from this website. Properties may or may not be listed by the office/agent presenting the information © 2026 Canopy MLS as distributed by MLS GRID”

Last Updated: