1510 Chestnut Gap Road, Hendersonville, NC 28792
- $424,900
- 3
- BD
- 3
- BA
- 1,813
- SqFt




Listing courtesy of Century 21 Connected. ncdebbi@gmail.com
- List Price
- $424,900
- Status
- ACTIVE
- Days on Market
- 282
- Price Change
- ▼ $25,000 1784163129
- MLS#
- 4314320
- Year Built
- 2000
- Bedrooms
- 3
- Bathrooms
- 3
- Full Baths
- 3
- Living Area
- 1,813
- Lot Size
- 20,473
- Acres
- 0.47
- Subdivision
- Chestnut Ridge
- Neighborhood
- Chestnut Ridge
Property Description
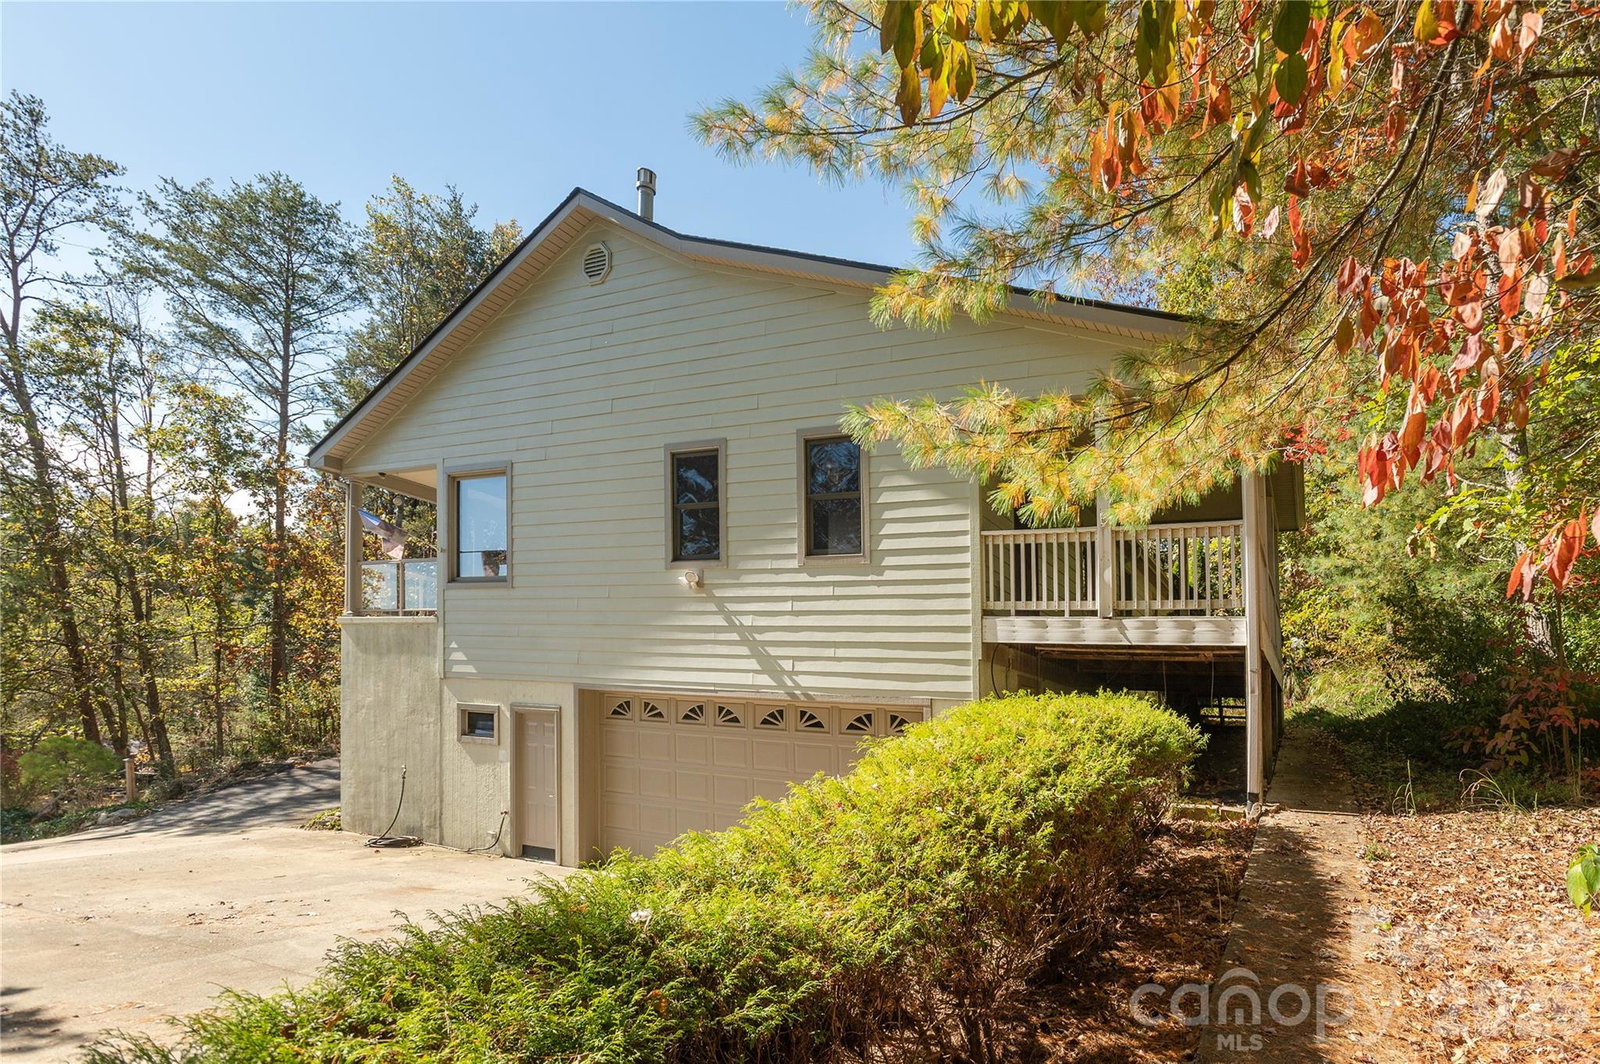
Main-Level Living with Vaulted Ceilings, Year-Round Pastoral Views, Heated Walk-Out Basement, Oversized 2-Car Garage, and Finished Bonus Space in Hendersonville. Beautiful 3-bedroom, 3-bath home offering 1,813 square feet of main-level living plus an additional 456 square feet of finished heated and cooled basement bonus space. The open layout features vaulted ceilings, abundant natural light, and a spacious feel throughout. The large kitchen includes Corian countertops, abundant cabinetry, breakfast nook, bay window, and charming window seat. All bedrooms and 2 full baths are conveniently located on the main level. The walk-out basement adds flexibility with finished bonus space, an additional full bath, and 615 square feet of unfinished heated and cooled space ideal for storage, workshop, hobbies, or future use. Recent updates include brand new carpet and a newer roof. Additional features include an oversized 2-car garage, separate main-level driveway access, precast Superior Walls foundation, solar-assisted hot water, and backup heat system. Situated on 0.47 acres, enjoy peaceful year-round pastoral views from the front porch while remaining conveniently close to downtown Hendersonville, shopping, dining, and everyday amenities.
/u.realgeeks.media/humpreyhyattrealtygroup/Humphrey_and_Hyatt_Stacked_Logo_Color.png)
Additional Information
- Interior Features
- Central Vacuum, Kitchen Island
- Zoning
- R2R
- Appliances
- Dishwasher, Electric Range, Refrigerator with Ice Maker, Solar Hot Water, Trash Compactor
- Heating
- Active Solar, Apollo System, Natural Gas
- Air Conditioning
- Central Air
- Exterior Construction
- Site Built
- Levels
- One
- Roof
- Architectural Shingle
- Foundation
- Basement
- Parking
- Basement
- Garage Spaces
- 2
- Elementary School
- Unspecified
- Middle School
- Unspecified
- High School
- Unspecified
Mortgage Calculator
“ Based on information submitted to the MLS GRID as of . All data is obtained from various sources and may not have been verified by broker or MLS GRID. Supplied Open House Information is subject to change without notice. All information should be independently reviewed and verified for accuracy. Some IDX listings have been excluded from this website. Properties may or may not be listed by the office/agent presenting the information © 2026 Canopy MLS as distributed by MLS GRID”

Last Updated: