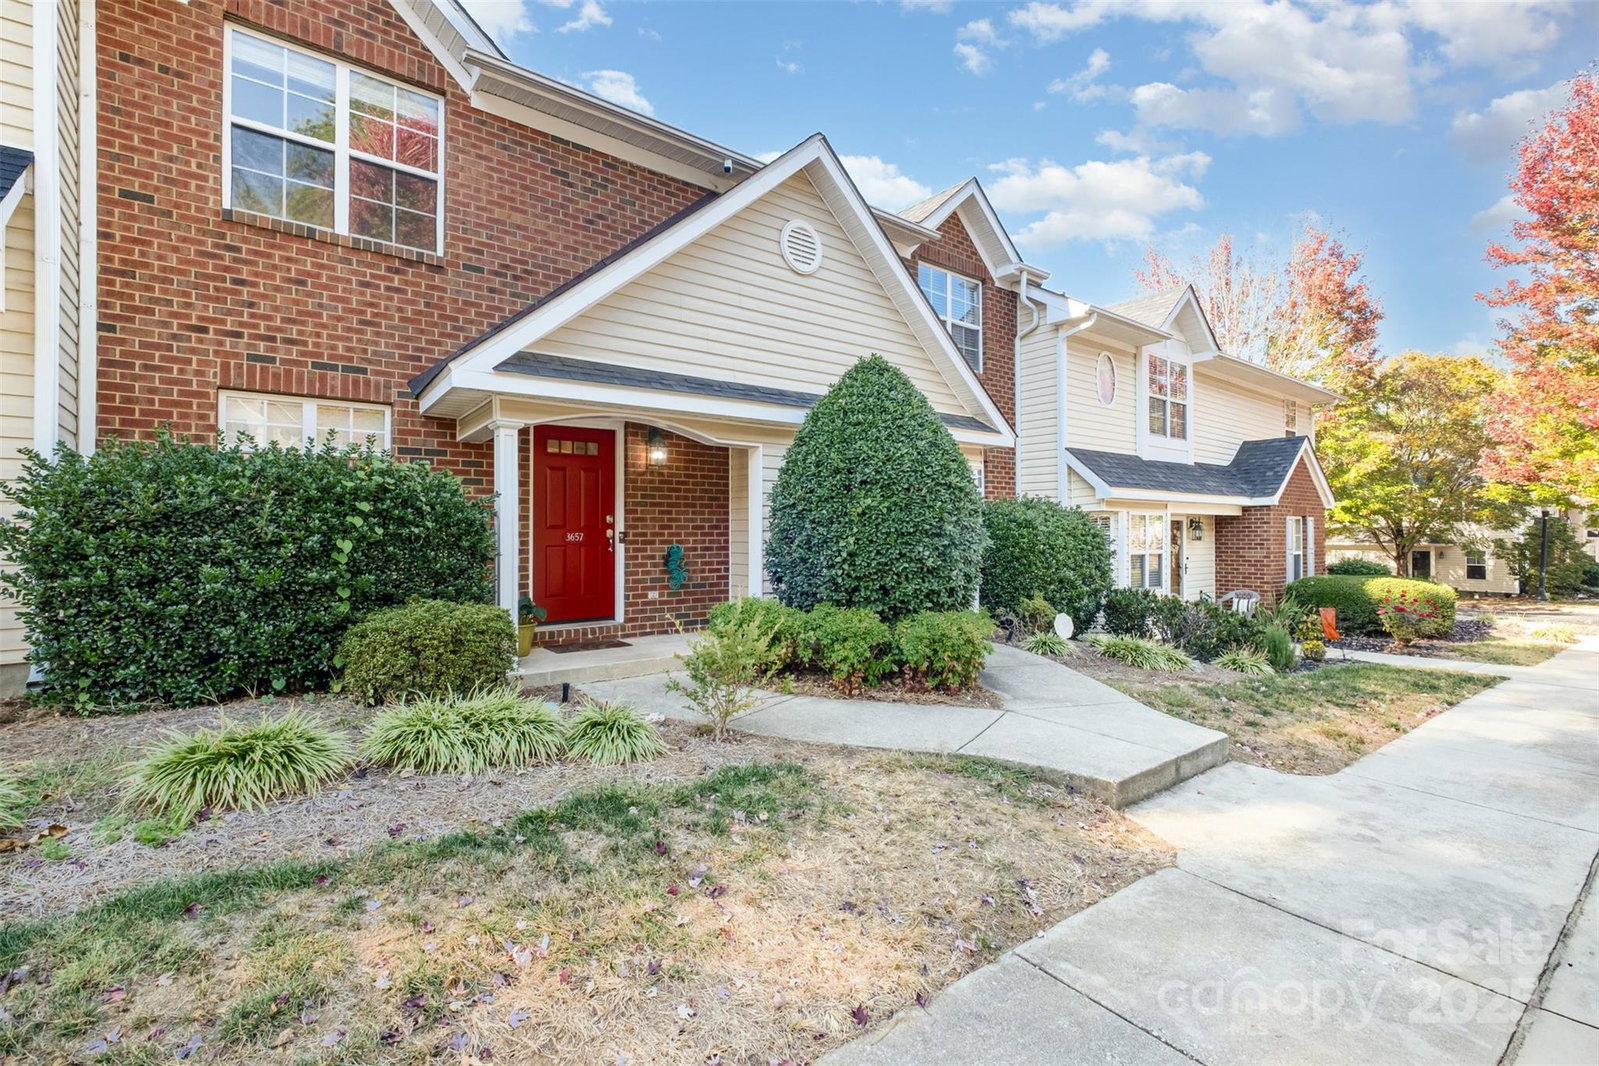
3657 Melrose Cottage Drive, Matthews, NC 28105
- $235,000
- 2
- BD
- 3
- BA
- 1,190
- SqFt




Listing courtesy of Keller Williams South Park. abby@redbudgroup.com
Sold listing courtesy of Keller Williams South Park
- Sold Price
- $235,000
- List Price
- $245,000
- Status
- CLOSED
- Days on Market
- 81
- Closing Date
- Jan 13, 2026
- MLS#
- 4312454
- Year Built
- 2000
- Bedrooms
- 2
- Bathrooms
- 3
- Full Baths
- 2
- Half Baths
- 1
- Living Area
- 1,190
- Subdivision
- Melrose Townhomes
- Neighborhood
- Melrose Townhomes
Property Description
*Property qualifies for special 100% financing, no PMI, and up to $20,000 in lender credits, reach out to the listing agent for more details!* Discover this charming, move-in-ready home at Melrose Townhomes—an inviting opportunity in a well-connected, desirable community. This 1,190 ft² residence offers 2 spacious bedrooms, 2 full baths, plus a half bath, and a thoughtful living space ideal for anyone looking for comfort and convenience. Step inside to find a bright, open-concept living and dining area featuring freshly painted walls and new flooring that set the tone for effortless style. The upgraded kitchen shines with stainless steel appliances and a smart layout. Enjoy the convenience of an in-unit washer and dryer, and a blend of carpet and LVP flooring throughout. The dual primary suites provide peaceful retreats with ensuite bathrooms and vaulted ceilings. New HVAC and furnace in 2023. The location is unbeatable — minutes from downtown Matthews and all the amenities you want: grocery stores like Lidl and Harris Teeter, restaurants and coffee shops, parks, big-box shopping (Costco, Sam’s Club), and healthcare at nearby Novant Health. And you’re just a short drive to uptown Charlotte for work or leisure. Beyond the home itself, the community brings lifestyle benefits: enjoy use of the pool and 24/7 fitness center, and the ease of a low-maintenance setting. Whether you’re a first-time buyer, downsizing, or seeking a lock-and-leave option, this townhouse blends practicality with comfort.
/u.realgeeks.media/humpreyhyattrealtygroup/Humphrey_and_Hyatt_Stacked_Logo_Color.png)
Additional Information
- Interior Features
- Open Floorplan, Split Bedroom, Walk-In Closet(s)
- HOA Fee
- $227
- Appliances
- Convection Oven, Dishwasher, Disposal, Double Oven, Dryer, Exhaust Hood, Microwave, Refrigerator, Washer, Washer/Dryer
- Heating
- Natural Gas
- Air Conditioning
- Central Air
- Exterior Construction
- Site Built
- Levels
- Two
- Foundation
- Slab
- Parking
- Assigned
- Elementary School
- Piney Grove
- Middle School
- Mint Hill
- High School
- David W Butler
Mortgage Calculator
“ Based on information submitted to the MLS GRID as of . All data is obtained from various sources and may not have been verified by broker or MLS GRID. Supplied Open House Information is subject to change without notice. All information should be independently reviewed and verified for accuracy. Some IDX listings have been excluded from this website. Properties may or may not be listed by the office/agent presenting the information © 2026 Canopy MLS as distributed by MLS GRID”

Last Updated: