10549 Yellow Rose Lane, Charlotte, NC 28269
- $310,000
- 3
- BD
- 4
- BA
- 2,006
- SqFt




Listing courtesy of My Townhome. kyle@mytownhome.com
- List Price
- $310,000
- Status
- ACTIVE
- Days on Market
- 288
- Price Change
- ▼ $9,900 1777616331
- MLS#
- 4310957
- Style
- Traditional
- Year Built
- 2002
- Bedrooms
- 3
- Bathrooms
- 4
- Full Baths
- 3
- Half Baths
- 1
- Living Area
- 2,006
- Lot Size
- 1,176
- Acres
- 0.03
- Subdivision
- Hunter Downs
- Neighborhood
- Hunter Downs
Property Description
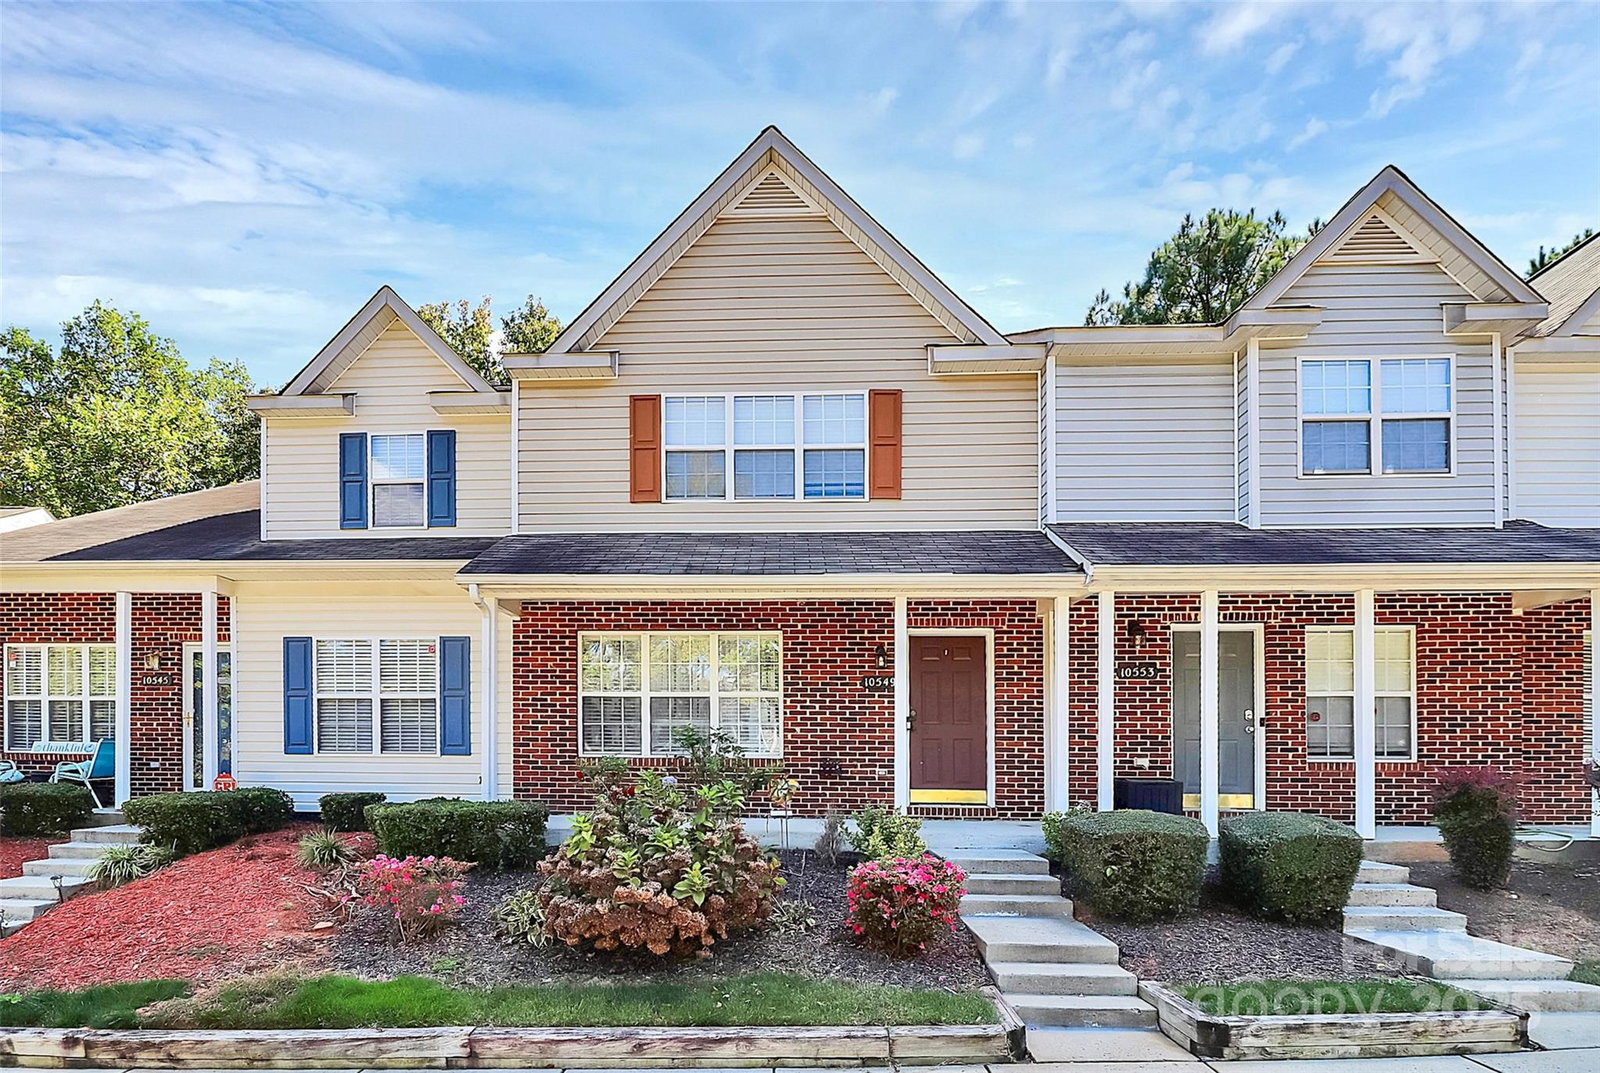
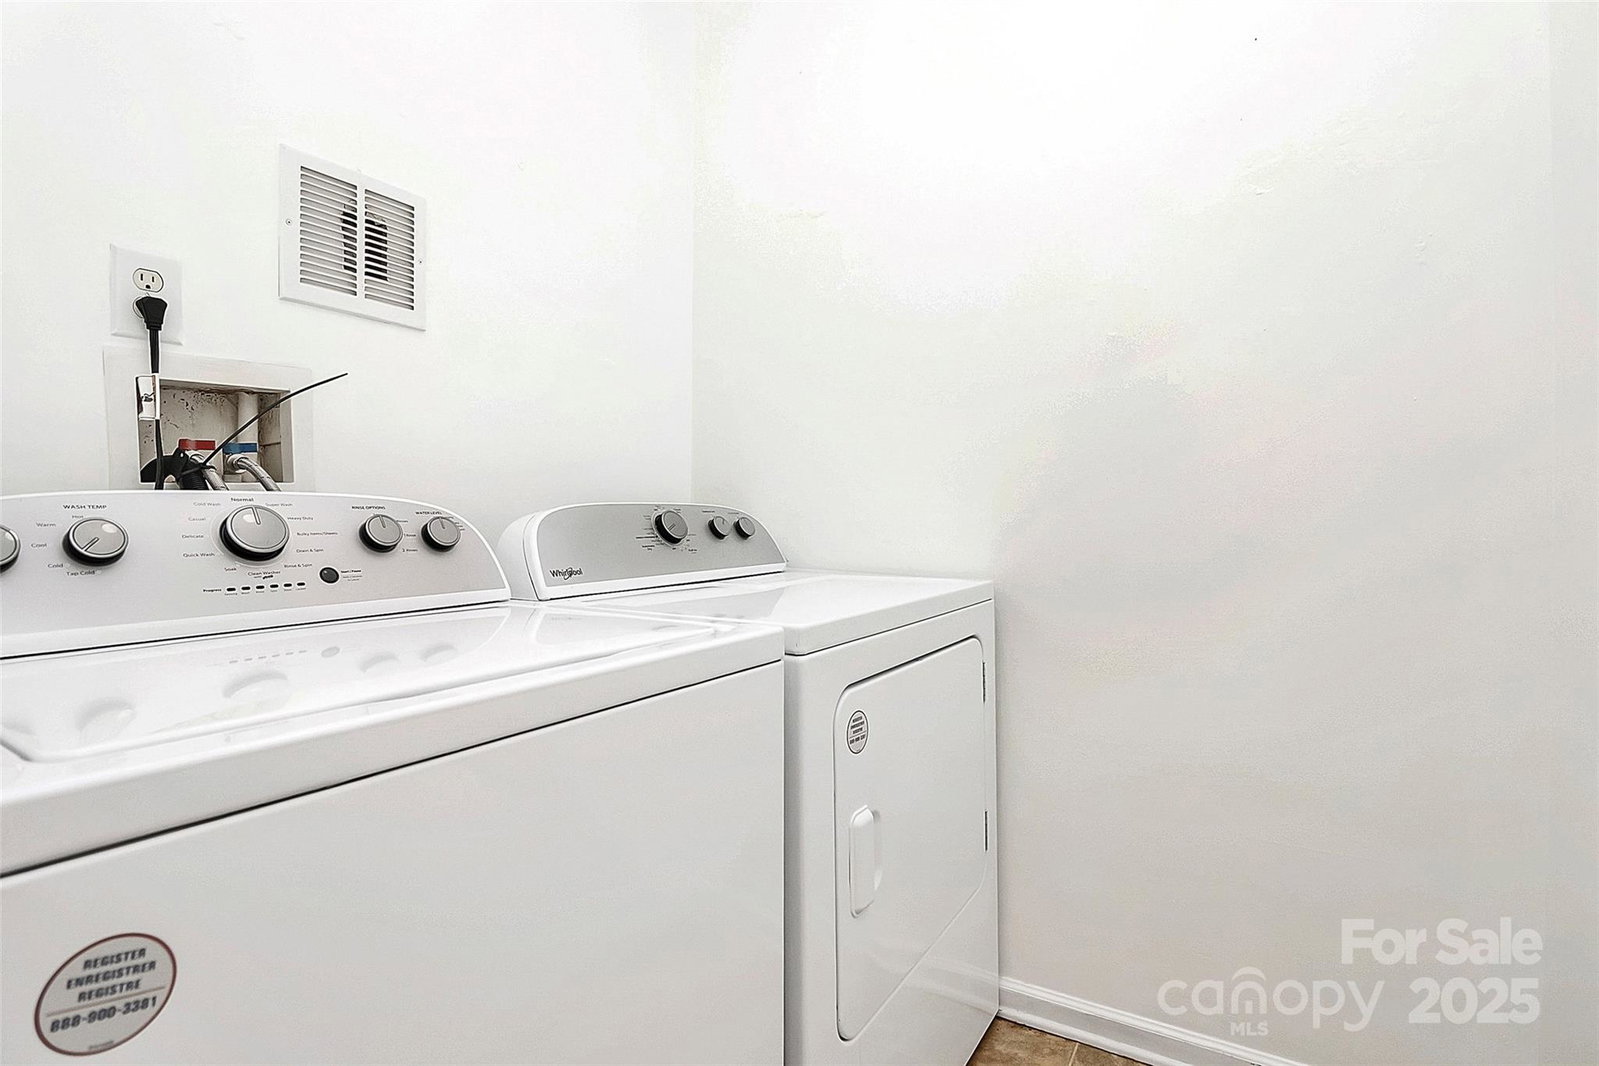
Welcome to Hunter Downs and this stunning town home! This amazing home has a lot of bonus features! As you walk up the front steps to this partial brick home you will see the rocking chair front porch that is perfect for relaxing. As you walk into the living room, the gas fireplace is the highlight of this well lit open area. With lots of room for seating and plenty of room for the dining area this is a great entertaining area. All of this leads into the spacious kitchen complete with stainless steel appliances, counter space and an eat in area. Enjoy dining al fresco off the elevated back porch. Near the large pantry is the half bath and the large laundry room. Upstairs are two bedrooms, both set up like a primary bedroom with their own private bath and walk in closet. The vaulted ceilings make them feel large and airy. This is a great set up for roommates. The lower level adds a lot of value with a large family room, private bath and another bedroom opening out to the patio. Lots of opportunity for a personal home or investment property. The community boasts lots of sidewalks and an outdoor pool located at 9535 Terrier Way. All of this and more just minutes to 85, 77, Northlake Mall and more! Plenty of dining and shopping all around the community. Low HOA dues and a great location! Take a look today!
/u.realgeeks.media/humpreyhyattrealtygroup/Humphrey_and_Hyatt_Stacked_Logo_Color.png)
Additional Information
- Interior Features
- Cable Prewire, Open Floorplan, Split Bedroom, Walk-In Closet(s)
- Exterior Features
- Storage
- HOA Fee
- $247
- Property Description
- Traditional
- Appliances
- Dishwasher, Disposal, Electric Range, Microwave, Refrigerator with Ice Maker
- Heating
- Central
- Air Conditioning
- Central Air
- Exterior Construction
- Site Built
- Levels
- Three
- Roof
- Architectural Shingle
- Foundation
- Basement
- Parking
- Assigned
- Elementary School
- Blythe
- Middle School
- J.M. Alexander
- High School
- North Mecklenburg
Mortgage Calculator
“ Based on information submitted to the MLS GRID as of . All data is obtained from various sources and may not have been verified by broker or MLS GRID. Supplied Open House Information is subject to change without notice. All information should be independently reviewed and verified for accuracy. Some IDX listings have been excluded from this website. Properties may or may not be listed by the office/agent presenting the information © 2026 Canopy MLS as distributed by MLS GRID”

Last Updated: