6639 Ruth Ferrell Court, Charlotte, NC 28269
- $528,900
- 4
- BD
- 3
- BA
- 3,519
- SqFt



Listing courtesy of EXP Realty LLC Mooresville. kristin.anderson.nc@exprealty.com
- List Price
- $528,900
- Status
- ACTIVE
- Days on Market
- 304
- Price Change
- ▼ $20,000 1763451987
- MLS#
- 4308436
- Style
- Traditional
- Year Built
- 2008
- Bedrooms
- 4
- Bathrooms
- 3
- Full Baths
- 2
- Half Baths
- 1
- Living Area
- 3,519
- Lot Size
- 6,098
- Acres
- 0.14
- Subdivision
- Prosperity Ridge
- Neighborhood
- Prosperity Ridge
Property Description
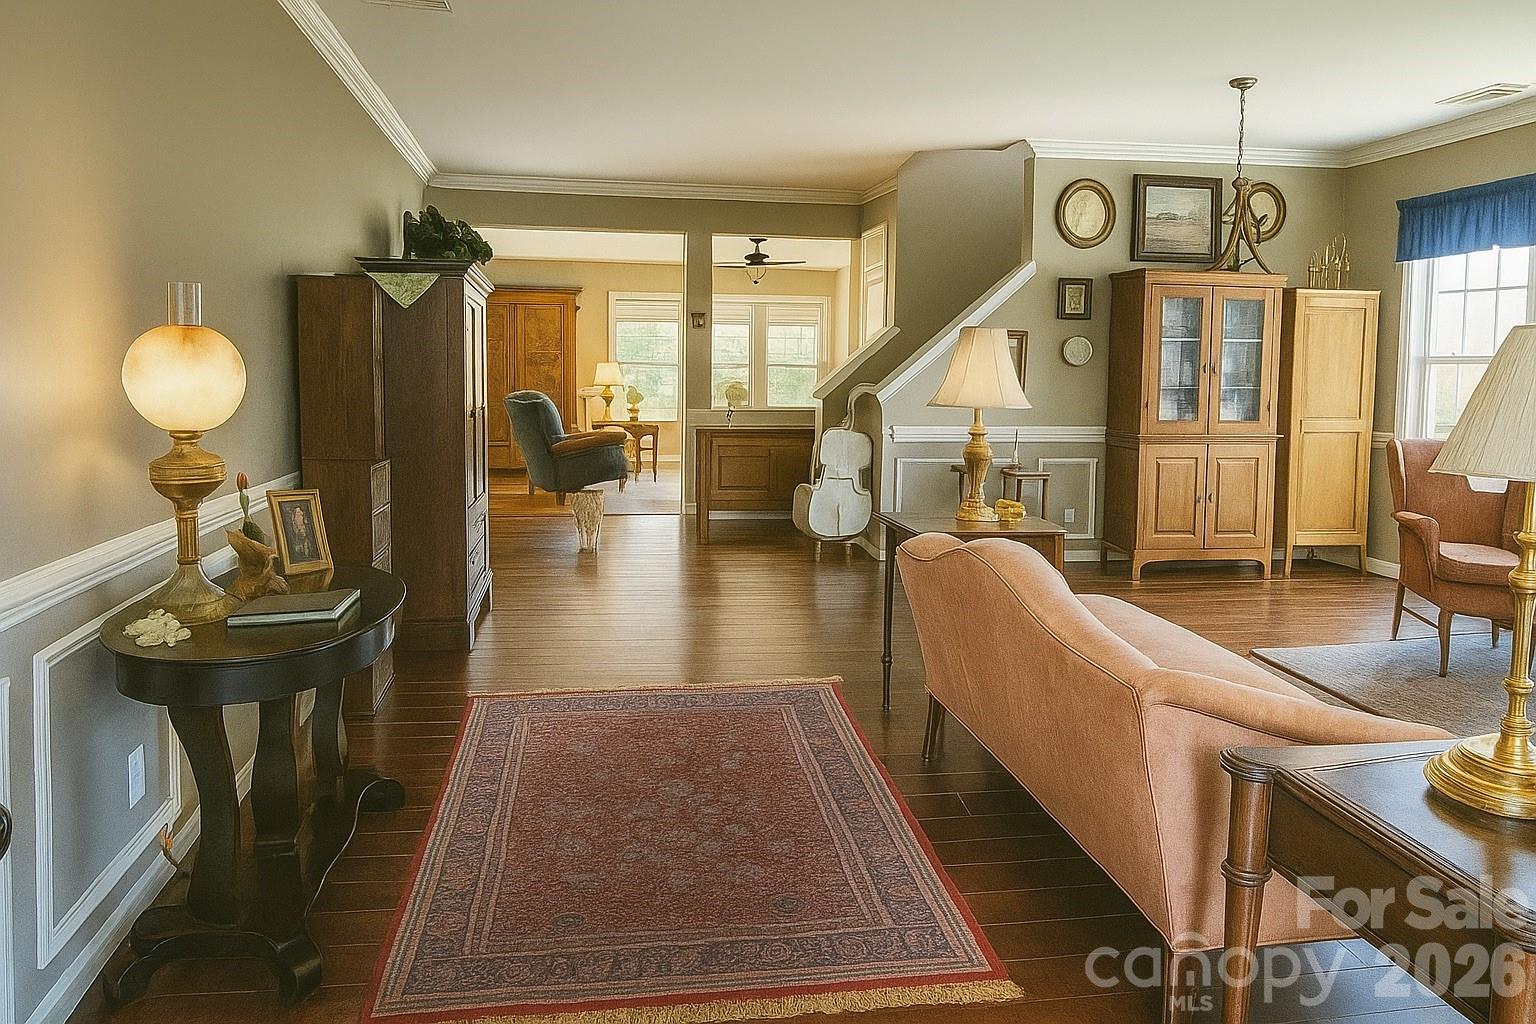
Beautiful Spacious 4 Bedroom Home with Office and Loft in Prime Location! Welcome to this spacious 4 bedroom, 2.5 bath home perfectly situated in a quiet cul-de-sac. Step inside to an inviting open floor plan filled with natural light. The large kitchen offers abundant cabinets, ample counter space, and a seamless flow into the dining and living areas. A dedicated downstairs office provides the ideal space for working from home or a private study. Upstairs, retreat to the huge primary suite featuring a large walk-in closet and updated flooring. Three additional bedrooms and a spacious loft area provide flexibility for family, guests, hobbies, or recreation. A convenient 2-car garage adds storage and functionality. Enjoy the fenced-in backyard — perfect for pets, play, or gardening. The home is within walking distance of the neighborhood clubhouse and pool, offering the perfect blend of comfort and convenience. Located near the highly sought-after Highland Creek community, this home is minutes from Harris Teeter, Publix, ALDI, and the Shoppes at Highland Creek with restaurants, shops, and services. Residents enjoy access to community pools, clubhouse, tennis, golf, and parks, all with quick access to I-485 and nearby conveniences., all with quick access to I-485 and nearby conveniences. This home truly has it all: space, location, and thoughtful updates — ready for its next owner to move right in! **Chair lift may be removed or included with the property, based on buyers preference**
/u.realgeeks.media/humpreyhyattrealtygroup/Humphrey_and_Hyatt_Stacked_Logo_Color.png)
Additional Information
- Interior Features
- Kitchen Island, Pantry, Storage, Walk-In Closet(s)
- HOA Fee
- $128
- Property Description
- Traditional
- Appliances
- Dishwasher, Electric Oven, Electric Range
- Heating
- Central, Natural Gas
- Air Conditioning
- Ceiling Fan(s), Central Air
- Exterior Construction
- Site Built
- Levels
- Two
- Foundation
- Slab
- Parking
- Driveway, Attached Garage
- Garage Spaces
- 2
- Elementary School
- Vaughan Academy of Technology at Parkside
- Middle School
- Ridge Road
- High School
- Mallard Creek
Mortgage Calculator
“ Based on information submitted to the MLS GRID as of . All data is obtained from various sources and may not have been verified by broker or MLS GRID. Supplied Open House Information is subject to change without notice. All information should be independently reviewed and verified for accuracy. Some IDX listings have been excluded from this website. Properties may or may not be listed by the office/agent presenting the information © 2026 Canopy MLS as distributed by MLS GRID”

Last Updated: