2502 Round Table Road Unit #D, Monroe, NC 28110
- $299,900
- 4
- BD
- 3
- BA
- 1,792
- SqFt






Listing courtesy of George Mack Properties LLC. mackcrew2000@aol.com
- List Price
- $299,900
- Status
- ACTIVE
- Days on Market
- 349
- Price Change
- ▼ $6,049 1784580476
- MLS#
- 4307222
- Style
- Tudor
- Year Built
- 1984
- Bedrooms
- 4
- Bathrooms
- 3
- Full Baths
- 3
- Living Area
- 1,792
- Lot Size
- 8,712
- Acres
- 0.20
- Subdivision
- Camelot
- Neighborhood
- CAMELOT
Property Description
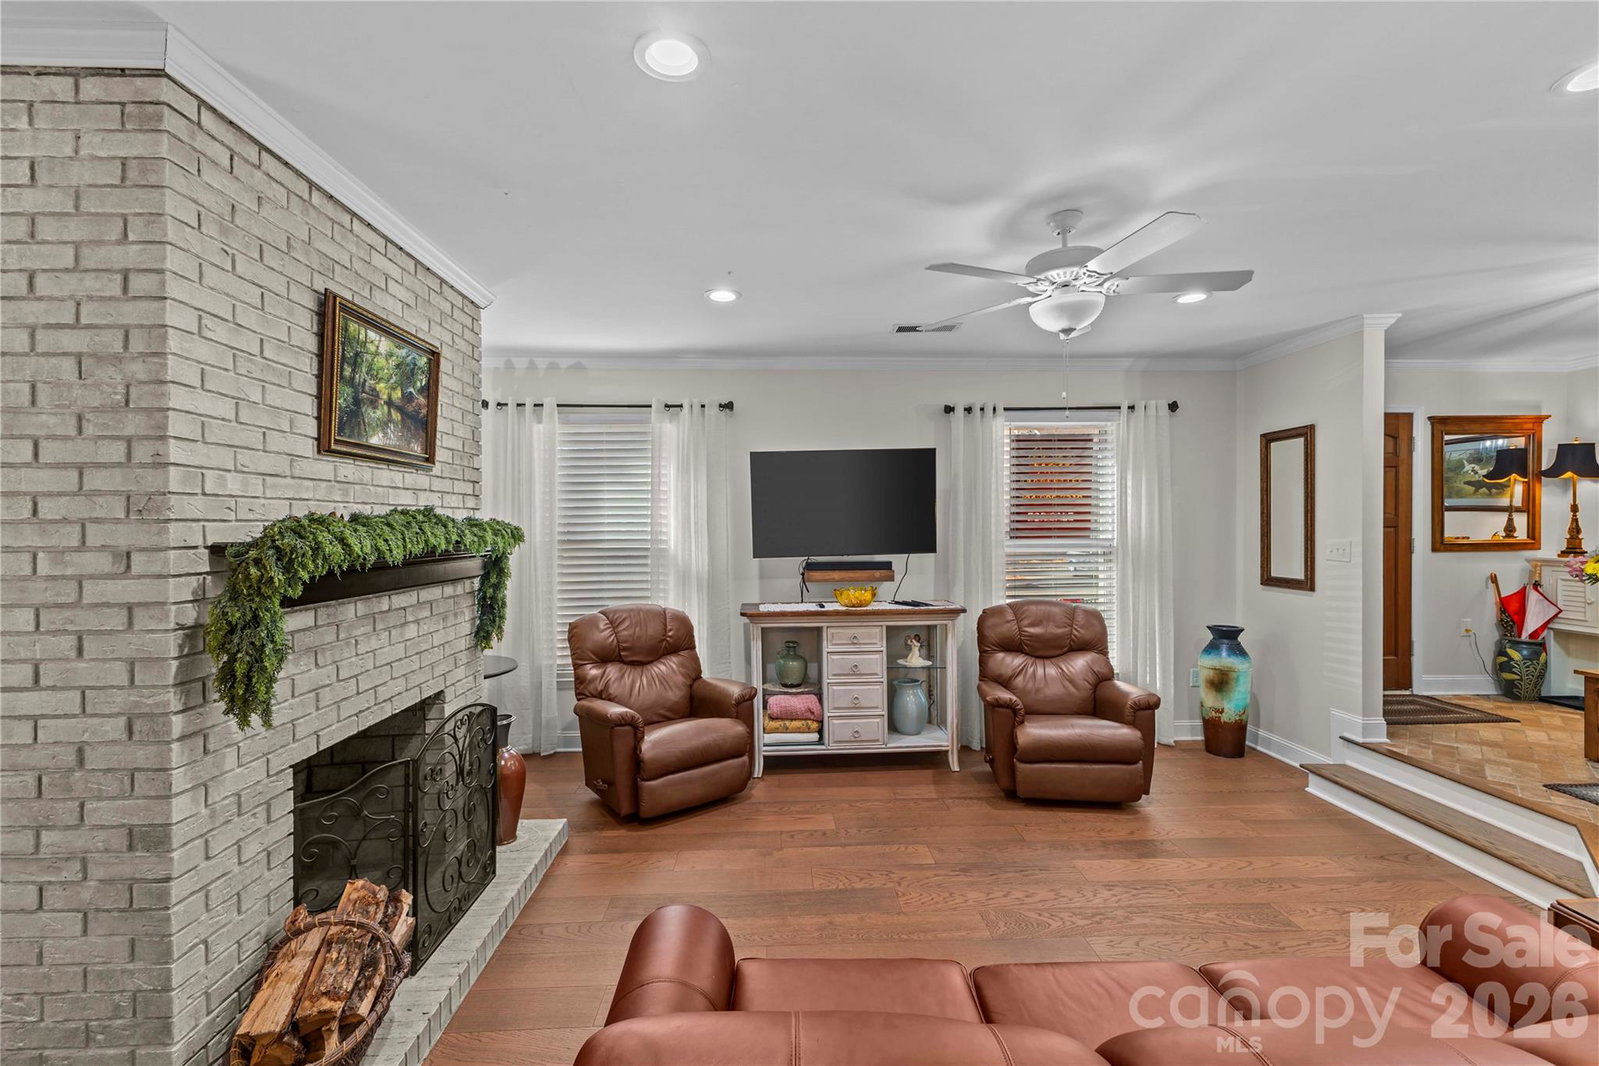
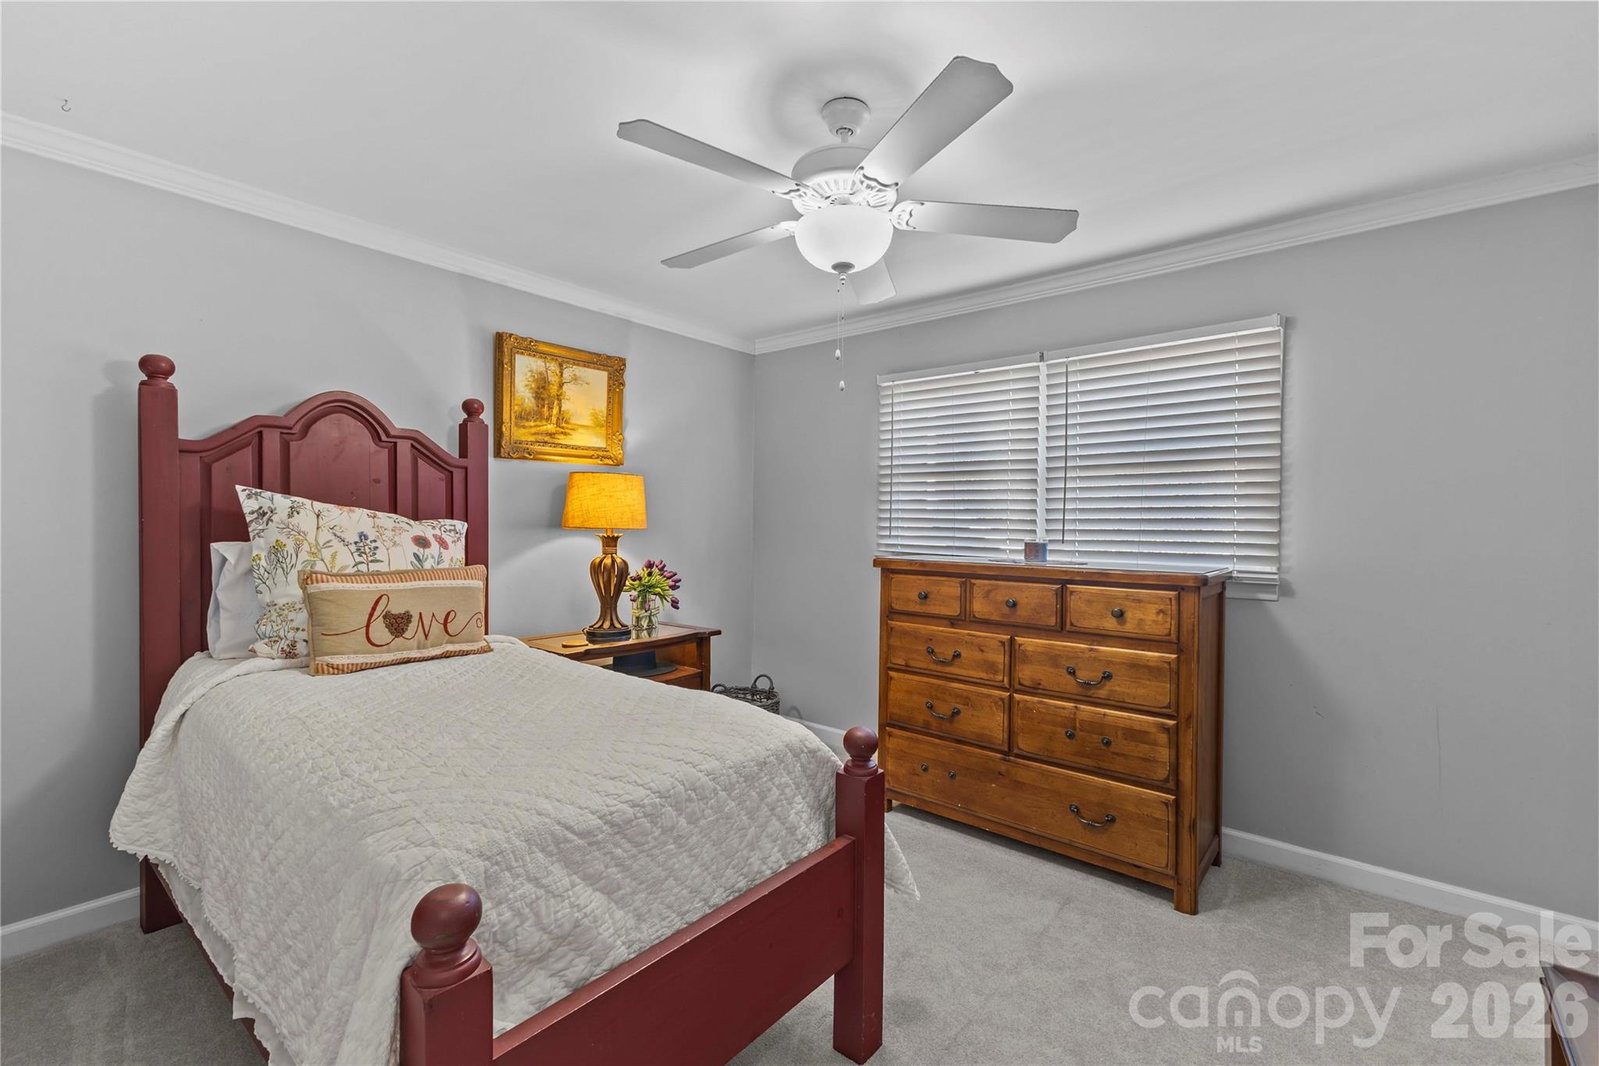
Back on the market through no fault of the seller! The seller is offering $3,500 toward the buyer’s allowable expense concessions, providing an excellent opportunity to make this beautifully updated townhome your own. Welcome to 2502-D Round Table Court, a charming and thoughtfully updated two-story townhome located in a desirable Union County and the Monroe community. From the moment you step inside, you are greeted by a welcoming tile entry and the inviting character of a patio-style home. The sunken family room features a real wood-burning fireplace, creating a warm and comfortable gathering space. Beautiful wide-plank laminate flooring leads you into the dining area with a convenient pass-through to the updated kitchen featuring white shaker cabinetry, granite countertops, and a large Portsmouth sink—perfect for those who enjoy cooking and entertaining. This spacious home offers four generously sized bedrooms, including two owner’s suites—one conveniently located on the main level and another upstairs. The home includes three updated bathrooms, blending modern finishes with the timeless charm of this established location. Ample closets and storage throughout provide the functionality today's buyers desire. Enjoy your private rear patio with new Privacy fence, the perfect setting for grilling, morning coffee, or unwinding after a long day. Conveniently located near shopping, dining, and easy access to the expressway, this home offers the best of both worlds—small-town Monroe charm with convenient access to the city. Don’t miss this opportunity—schedule your showing today. You won’t be disappointed!
/u.realgeeks.media/humpreyhyattrealtygroup/Humphrey_and_Hyatt_Stacked_Logo_Color.png)
Additional Information
- Interior Features
- Attic Stairs Pulldown
- Exterior Features
- Lawn Maintenance
- HOA Fee
- $203
- Pets Allowed
- Yes
- Property Description
- Tudor
- Appliances
- Dishwasher, Disposal, Dryer, Electric Oven, Electric Water Heater, Exhaust Hood, Microwave, Plumbed For Ice Maker, Refrigerator, Washer
- Heating
- Central
- Air Conditioning
- Central Air
- Exterior Construction
- Site Built
- Levels
- Two
- Roof
- Fiberglass
- Foundation
- Slab
- Parking
- Assigned
- Elementary School
- Porter Ridge
- Middle School
- Piedmont
- High School
- Piedmont
Mortgage Calculator
“ Based on information submitted to the MLS GRID as of . All data is obtained from various sources and may not have been verified by broker or MLS GRID. Supplied Open House Information is subject to change without notice. All information should be independently reviewed and verified for accuracy. Some IDX listings have been excluded from this website. Properties may or may not be listed by the office/agent presenting the information © 2026 Canopy MLS as distributed by MLS GRID”

Last Updated: