3959 Picasso Court, Charlotte, NC 28205
- $348,000
- 2
- BD
- 3
- BA
- 1,340
- SqFt


Listing courtesy of Nestlewood Realty, LLC. bobby@nestlewoodrealty.com
- List Price
- $348,000
- Status
- ACTIVE UNDER CONTRACT
- Days on Market
- 368
- Price Change
- ▼ $11,000 1781074257
- MLS#
- 4301554
- Year Built
- 2007
- Bedrooms
- 2
- Bathrooms
- 3
- Full Baths
- 2
- Half Baths
- 1
- Living Area
- 1,340
- Subdivision
- The Arts District
- Neighborhood
- The Arts District
- Building Name
- The Renaissance
Property Description
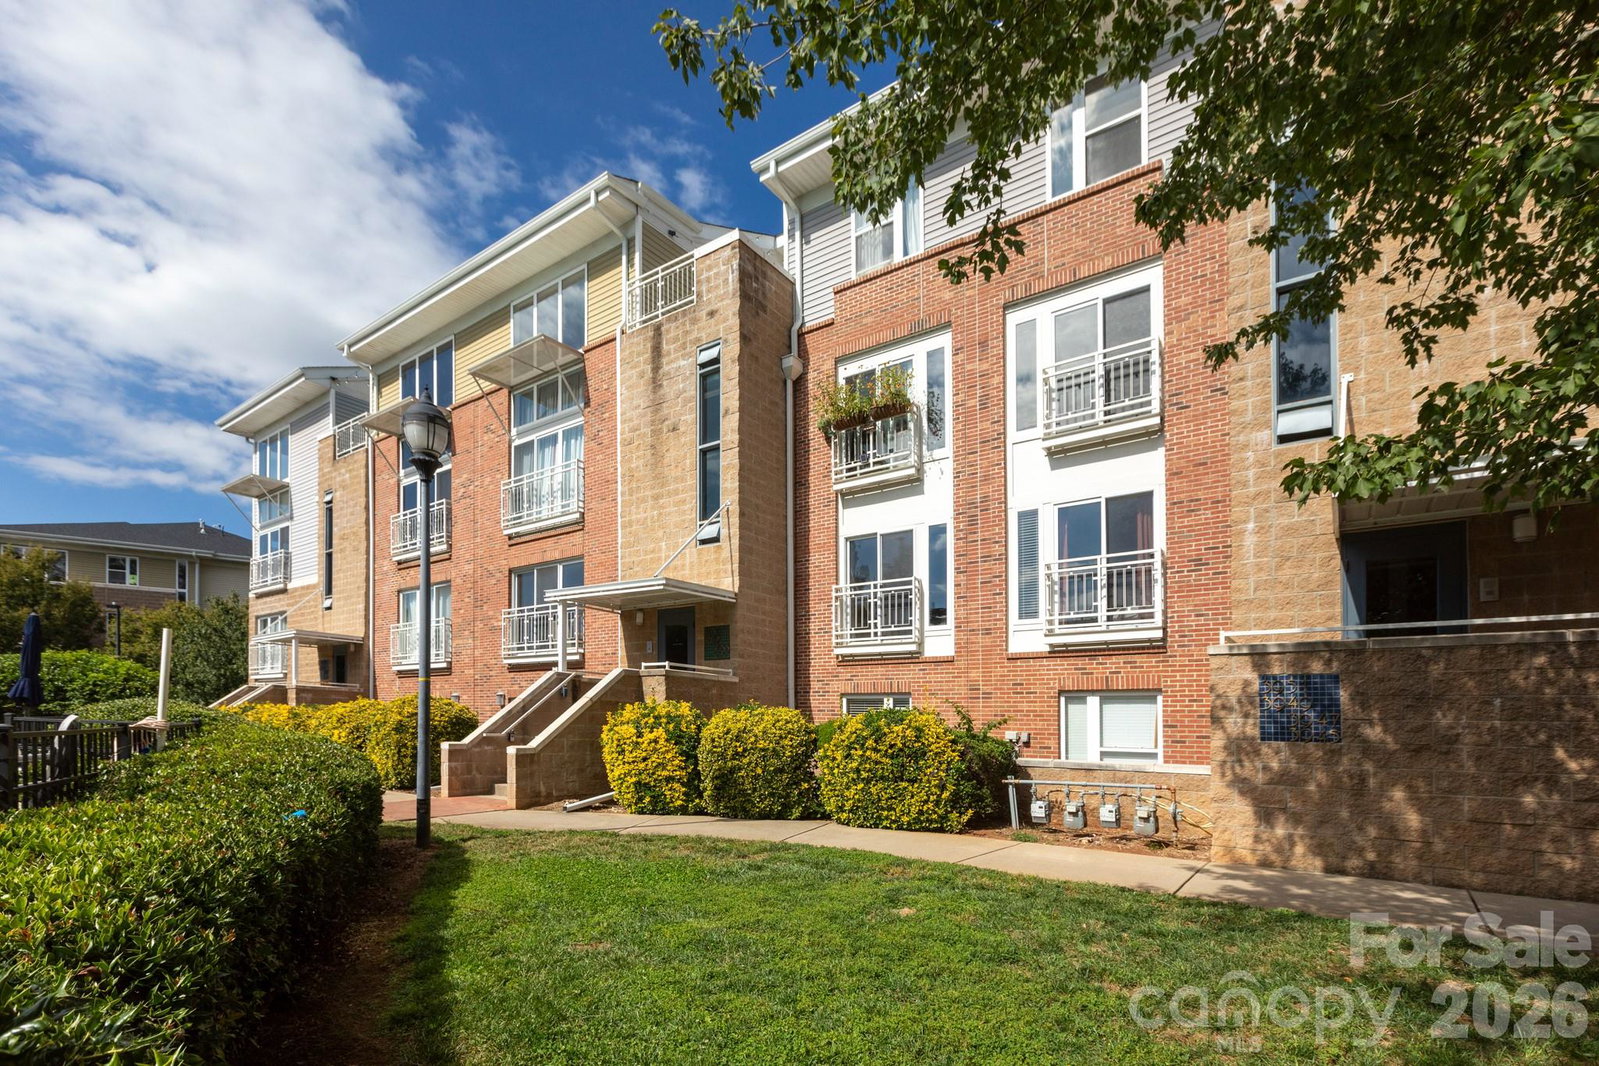
A SECOND CHANCE TO MAKE THIS ONE YOURS! Value and convenience in this stylish Noda condo, complete with a coveted attached garage. No communal hallways here: simply walk right in and enjoy the comfort of home. The main level features an open, light-filled layout with sliding doors overlooking the community pool. The spacious living area flows seamlessly into the dining space and kitchen, which offers updated appliances, a pantry, and a full laundry room. A guest powder room is tucked nearby, along with the roomy primary suite featuring a walk-in closet and an en-suite bath with dual vanity. Downstairs, you’ll find a second generously sized bedroom with its own en-suite bath and sliding doors that open to a terrace. The lower foyer connects directly to the 244 sq ft attached garage — a unique layout in this community. All this is just a short stroll to NoDa’s vibrant dining, shopping, arts scene, the light rail and a new Sprouts grocery store. Easy living meets unbeatable location. Welcome home!
/u.realgeeks.media/humpreyhyattrealtygroup/Humphrey_and_Hyatt_Stacked_Logo_Color.png)
Additional Information
- Interior Features
- Breakfast Bar, Open Floorplan, Split Bedroom, Walk-In Closet(s)
- HOA Fee
- $322
- Pets Allowed
- Conditional
- Building Name
- The Renaissance
- Appliances
- Dishwasher, Disposal, Electric Range, Microwave
- Heating
- Central
- Air Conditioning
- Central Air
- Exterior Construction
- Site Built
- Levels
- Two
- Foundation
- Slab
- Parking
- Attached Garage
- Garage Spaces
- 1
- Elementary School
- Villa Heights
- Middle School
- Eastway
- High School
- Garinger
Mortgage Calculator
“ Based on information submitted to the MLS GRID as of . All data is obtained from various sources and may not have been verified by broker or MLS GRID. Supplied Open House Information is subject to change without notice. All information should be independently reviewed and verified for accuracy. Some IDX listings have been excluded from this website. Properties may or may not be listed by the office/agent presenting the information © 2026 Canopy MLS as distributed by MLS GRID”

Last Updated: