16035 Long Talon Way, Charlotte, NC 28278
- $505,000
- 5
- BD
- 3
- BA
- 3,032
- SqFt




Listing courtesy of Keller Williams Ballantyne Area. karsten.dmiller@gmail.com
- List Price
- $505,000
- Status
- ACTIVE
- Days on Market
- 317
- Price Change
- ▼ $5,000 1776963090
- MLS#
- 4301407
- Year Built
- 2006
- Bedrooms
- 5
- Bathrooms
- 3
- Full Baths
- 3
- Living Area
- 3,032
- Lot Size
- 5,662
- Acres
- 0.13
- Subdivision
- Falcon Ridge
- Neighborhood
- Falcon Ridge
Property Description
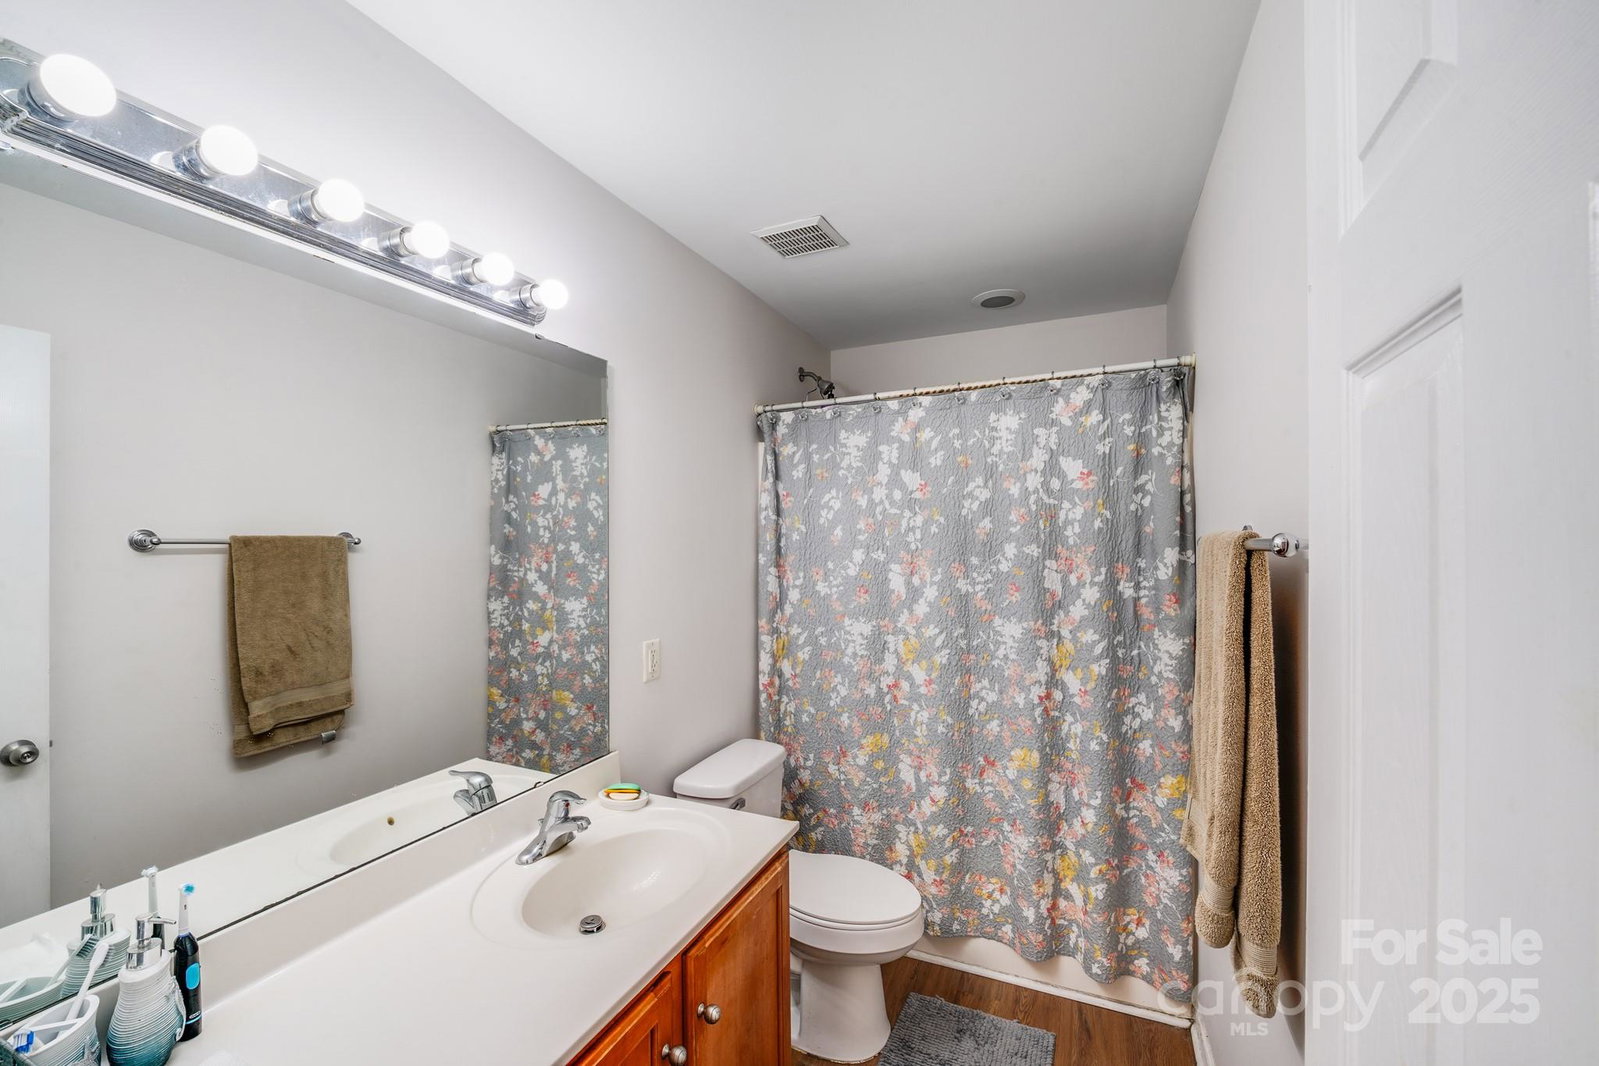
Welcome to this beautifully updated 5-bedroom, 3-bathroom single-family home, offering a blend of comfort, style, and functionality in a prime location close to shopping and dining. The heart of the home is the open kitchen concept, complete with a breakfast nook, that flows seamlessly into the great room with a cozy fireplace perfect for relaxing on fall and winter days. A formal dining room sits just off the kitchen and connects to a formal living room, creating an ideal space for entertaining guests. The first-floor bedroom is perfectly suited for in-laws or guests, with a full bathroom nearby for added convenience. Upstairs, a large loft provides additional living space and sits just off the expansive primary suite, which is spacious enough to include a private sitting area. The upper level also includes three more bedrooms, each offering ample living space, as well as the laundry room to eliminate the hassle of carrying clothes up and down stairs. This home has been thoughtfully updated with brand new LVP flooring (2024) on the second level and staircase, refurbished hardwoods on the main floor, and fresh paint throughout (2024). A new roof installed in 2023 ensures peace of mind for years to come, Additional highlights include a huge two-car garage and a cozy back patio, perfect for outdoor entertaining or quiet relaxation. With its modern updates, spacious layout, and unbeatable location near shops, restaurants, and conveniences, this home truly has it all. Schedule your private tour today!
/u.realgeeks.media/humpreyhyattrealtygroup/Humphrey_and_Hyatt_Stacked_Logo_Color.png)
Additional Information
- HOA Fee
- $650
- Appliances
- Dishwasher, Disposal, Dryer, Electric Cooktop, Electric Oven, Electric Water Heater, Microwave, Refrigerator with Ice Maker, Self Cleaning Oven
- Heating
- Forced Air, Natural Gas
- Air Conditioning
- Central Air
- Exterior Construction
- Site Built
- Levels
- Two
- Foundation
- Slab
- Parking
- Driveway, Attached Garage, Garage Door Opener, Garage Faces Front
- Garage Spaces
- 2
- Elementary School
- River Gate
- Middle School
- Southwest
- High School
- Palisades
Mortgage Calculator
“ Based on information submitted to the MLS GRID as of . All data is obtained from various sources and may not have been verified by broker or MLS GRID. Supplied Open House Information is subject to change without notice. All information should be independently reviewed and verified for accuracy. Some IDX listings have been excluded from this website. Properties may or may not be listed by the office/agent presenting the information © 2026 Canopy MLS as distributed by MLS GRID”

Last Updated: