6921 Linkside Court, Charlotte, NC 28277
- $920,000
- 5
- BD
- 3
- BA
- 3,243
- SqFt




Listing courtesy of Regina Farmer Realty, LLC. ashley@reginafarmerrealty.com
Sold listing courtesy of Regina Farmer Realty, LLC
- Sold Price
- $920,000
- List Price
- $965,000
- Status
- CLOSED
- Days on Market
- 130
- Closing Date
- Feb 04, 2026
- MLS#
- 4296190
- Style
- Traditional
- Year Built
- 1993
- Bedrooms
- 5
- Bathrooms
- 3
- Full Baths
- 3
- Living Area
- 3,243
- Lot Size
- 10,367
- Acres
- 0.24
- Subdivision
- Piper Glen
- Neighborhood
- Piper Glen
Property Description
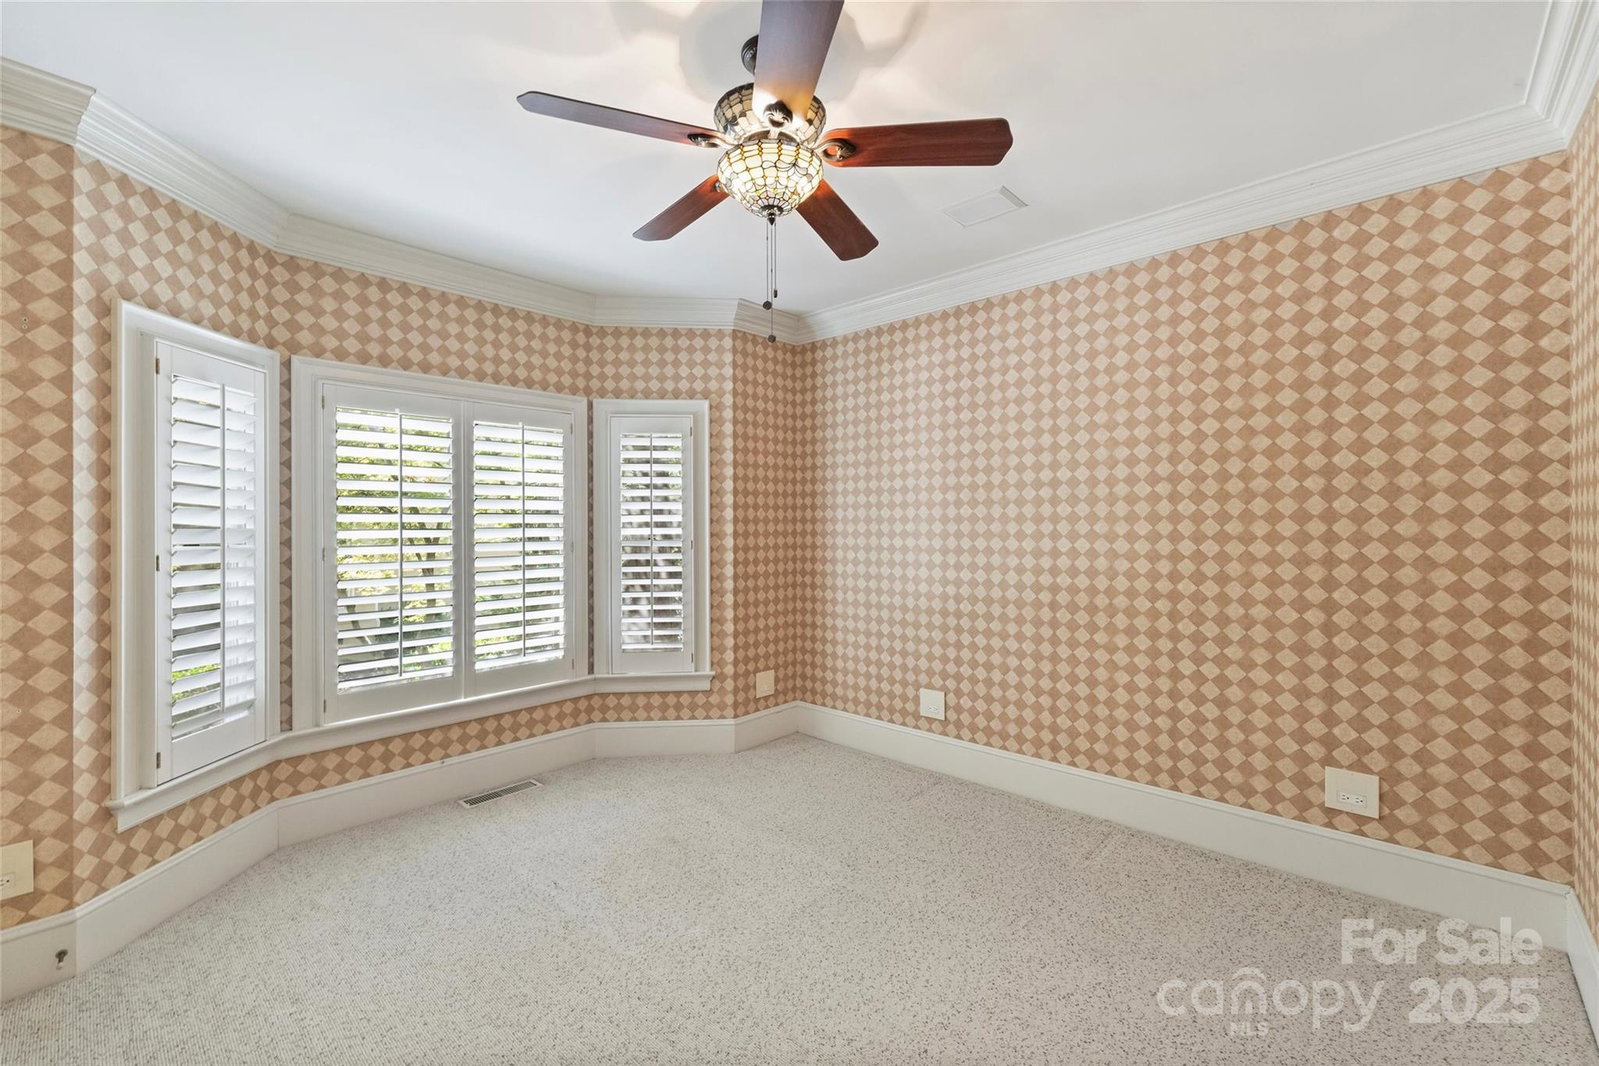
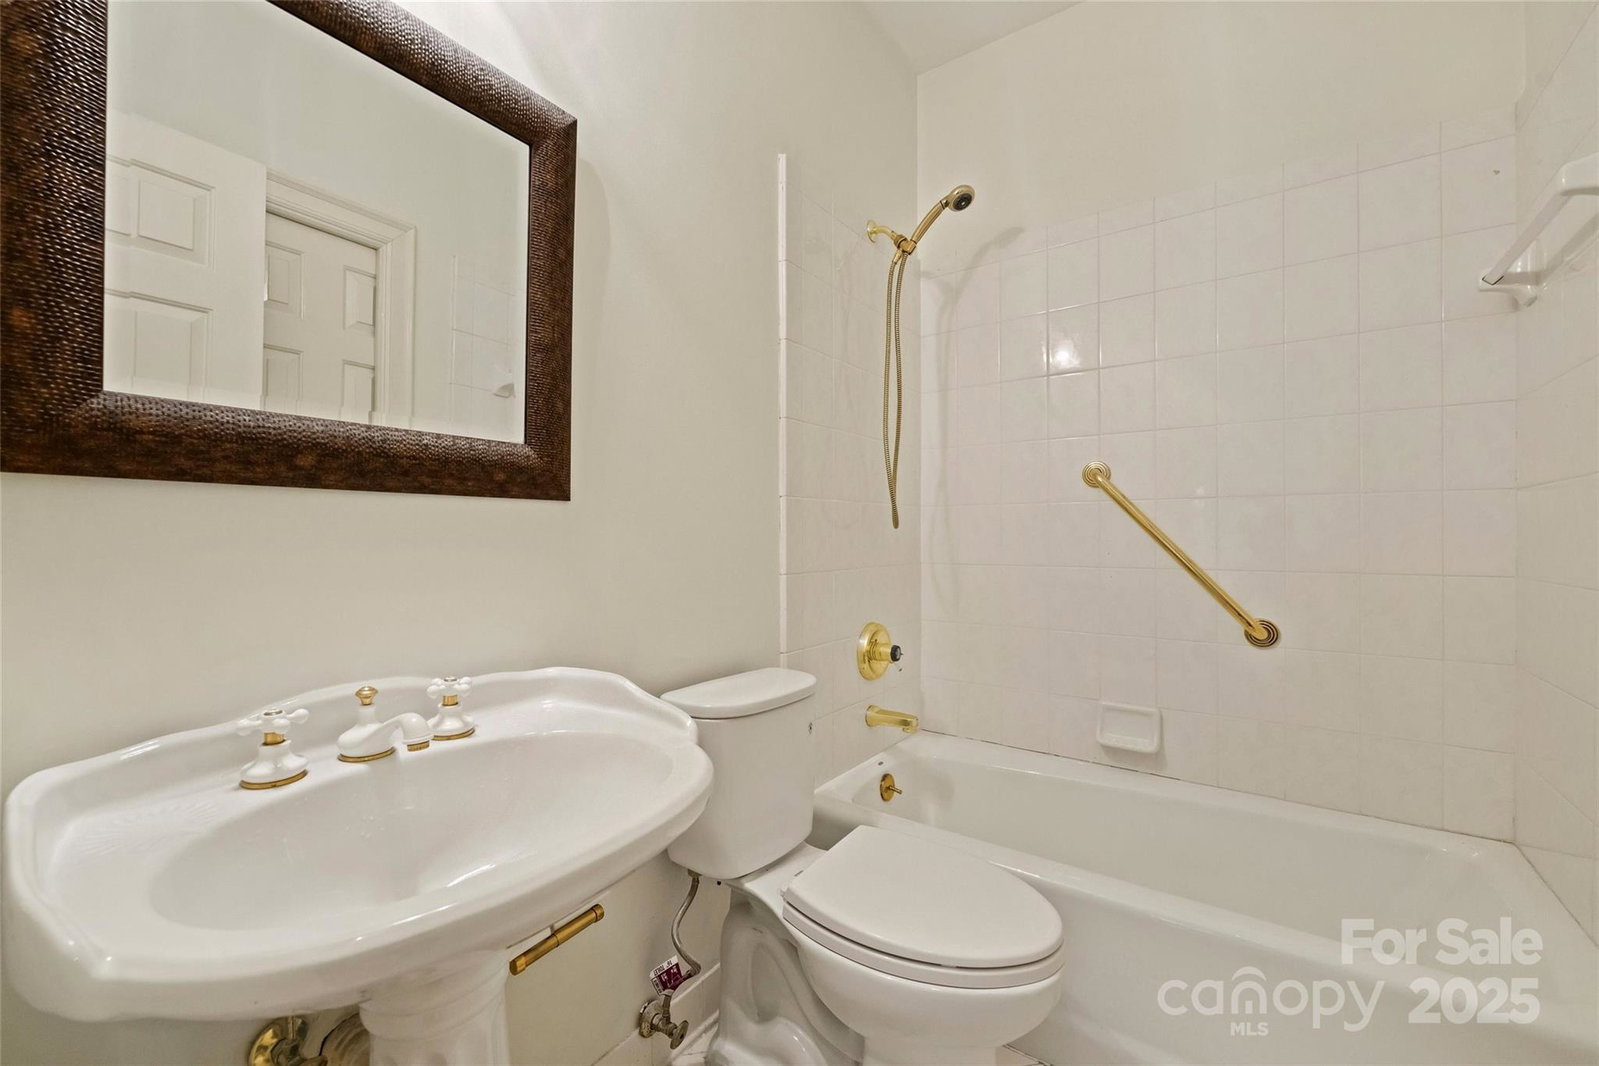
Welcome to a home where timeless elegance meets thoughtful details in a sought after section of Piper Glen in Linkside Village! From the moment you arrive, you’ll notice the care and craftsmanship that make this home special. Step inside and you’re immediately greeted by a soaring 2-story great room with a cozy gas fireplace—a perfect spot to gather with family and friends. Daube crown molding and plantation shutters run throughout the home, adding charm and refinement at every turn. Built-in book shelving with cabinets and granite countertops provide both beauty and function. The first-floor primary suite is a true retreat. Relax by the glass-enclosed fireplace in the sitting area, or unwind in the spa-inspired bath featuring a frameless shower with dual spray heads and a built-in seat. The kitchen is a chef’s delight with granite countertops, a gas cooktop with disappearing exhaust fan, and a refrigerator with glass door. Enjoy casual meals under the vaulted Pecky Cypress ceiling in the breakfast nook—a unique touch that adds warmth and character. Upstairs, the secondary bedrooms are spacious and connected by a Jack & Jill bath with separate sinks and a tub, offering both convenience and privacy. Outside is where this home truly shines. Entertain or unwind in your own private oasis featuring a 30-foot pebble sheen pool with spa, waterfall, and seating areas, all surrounded by stone coping. A brick patio, gas grill, and gas lanterns set the perfect backdrop for outdoor living, while speakers let you set the mood. The fenced backyard offers both beauty and function with brick and stone pathways leading from the front to the back. The exterior also boasts gutter guards for easy upkeep. This home is as inviting as it is impressive—perfectly designed for both relaxing and entertaining.
/u.realgeeks.media/humpreyhyattrealtygroup/Humphrey_and_Hyatt_Stacked_Logo_Color.png)
Additional Information
- Interior Features
- Built-in Features, Garden Tub, Kitchen Island, Pantry, Storage, Walk-In Closet(s), Walk-In Pantry, Whirlpool
- Exterior Features
- Above Ground Hot Tub / Spa
- HOA Fee
- $1,400
- Property Description
- Traditional
- Appliances
- Bar Fridge, Dishwasher, Disposal, Dryer, Gas Range, Microwave, Refrigerator, Washer/Dryer
- Heating
- Electric
- Air Conditioning
- Central Air
- Exterior Construction
- Site Built
- Levels
- One and One Half
- Foundation
- Crawl Space
- Pool
- Yes
- Parking
- Driveway, Attached Garage
- Garage Spaces
- 2
- Elementary School
- McAlpine
- Middle School
- South Charlotte
- High School
- Ballantyne Ridge
Mortgage Calculator
“ Based on information submitted to the MLS GRID as of . All data is obtained from various sources and may not have been verified by broker or MLS GRID. Supplied Open House Information is subject to change without notice. All information should be independently reviewed and verified for accuracy. Some IDX listings have been excluded from this website. Properties may or may not be listed by the office/agent presenting the information © 2026 Canopy MLS as distributed by MLS GRID”

Last Updated: