114 Se Eastwood Park Se Drive, Lenoir, NC 28645
- $480,000
- 3
- BD
- 3
- BA
- 3,749
- SqFt




Listing courtesy of DH One Properties, LLC. dhoward1020@gmail.com
Sold listing courtesy of True North Realty
- Sold Price
- $480,000
- List Price
- $499,000
- Status
- CLOSED
- Days on Market
- 148
- Closing Date
- Oct 08, 2025
- MLS#
- 4252137
- Style
- Ranch
- Year Built
- 1961
- Bedrooms
- 3
- Bathrooms
- 3
- Full Baths
- 3
- Living Area
- 3,749
- Lot Size
- 39,639
- Acres
- 0.91
- Subdivision
- Eastwood
- Neighborhood
- Eastwood
Property Description
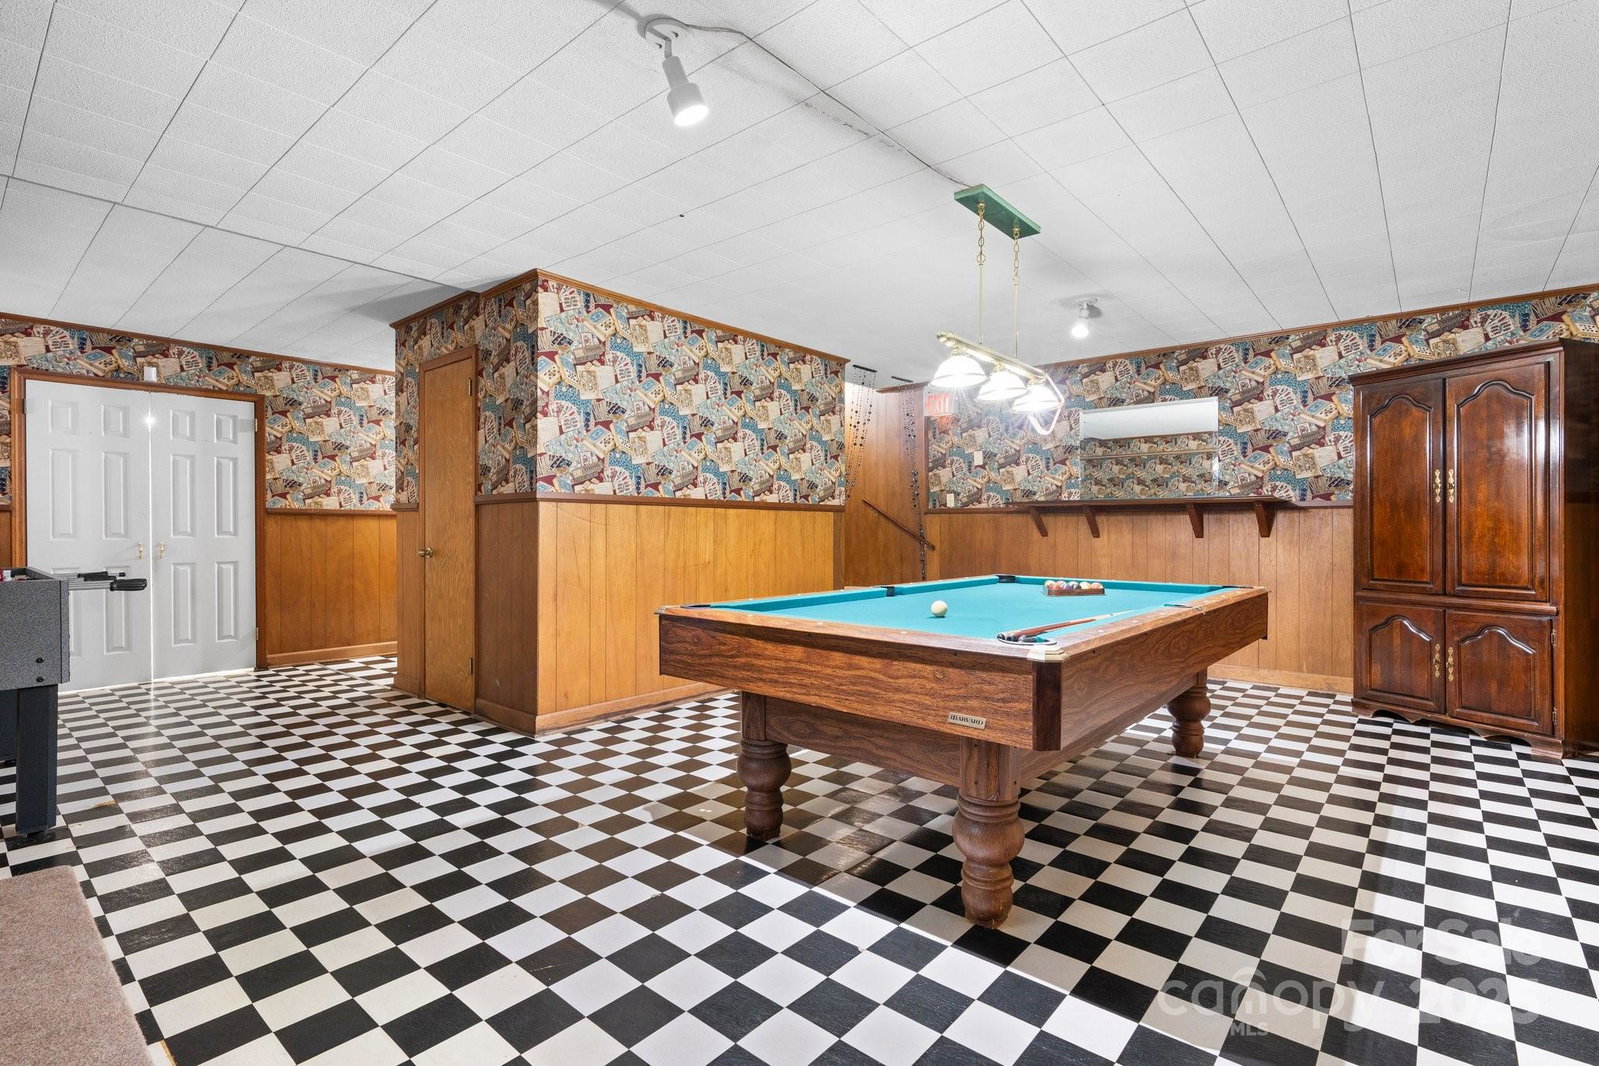
PRICE IMPROVEMENT! Welcome to your dream home! This home boasts an impressive 3,700+ SF of living space & features 3BR/3Ba! The interior features beautiful hard wood flooring throughout, a massive open dining room & living room area w/gas logs that's perfect for hosting dinner parties or cozy, casual nights in. The large screened porch, w/access from the kitchen & dining rms provide a serene escape where you can relax & enjoy outdoor meals or quiet morning coffee with nature as your backdrop. The kitchen boasts lots of storage, kitchen island, stainless steel appliances & wormy chestnut cabinetry. For those who appreciate quality leisure time, the outdoor space includes a pool w/large deck & full bath house & storage room, creating a mini-oasis right in your backyard! In addition, the basement is the perfect spot for the ultimate game room w/bar area, gas logs & space for entertaining. Whether it's weekend pool parties or peaceful afternoon dips, every day feels like a vacation here!
/u.realgeeks.media/humpreyhyattrealtygroup/Humphrey_and_Hyatt_Stacked_Logo_Color.png)
Additional Information
- Interior Features
- Attic Stairs Fixed, Built-in Features, Entrance Foyer, Kitchen Island, Pantry, Other - See Remarks
- Property Description
- Ranch
- Zoning
- R-15
- Appliances
- Dishwasher, Electric Cooktop, Gas Water Heater, Microwave, Refrigerator, Wall Oven
- Heating
- Heat Pump, Natural Gas
- Air Conditioning
- Central Air
- Exterior Construction
- Site Built
- Levels
- One
- Roof
- Shingle
- Foundation
- Basement
- Pool
- Yes
- Parking
- Attached Garage
- Garage Spaces
- 2
- Elementary School
- Whitnel
- Middle School
- William Lenoir
- High School
- Hibriten
Mortgage Calculator
“ Based on information submitted to the MLS GRID as of . All data is obtained from various sources and may not have been verified by broker or MLS GRID. Supplied Open House Information is subject to change without notice. All information should be independently reviewed and verified for accuracy. Some IDX listings have been excluded from this website. Properties may or may not be listed by the office/agent presenting the information © 2026 Canopy MLS as distributed by MLS GRID”

Last Updated: